Buffalo Built

Stick & Timber Framing Services

Structural Framing Built for Strength, Precision, and Long-Term Performance

From traditional stick framing to custom timber structures, our framing services provide the foundation for projects built to perform for decades. Every structure is planned and executed with accuracy, durability, and build efficiency in mind.

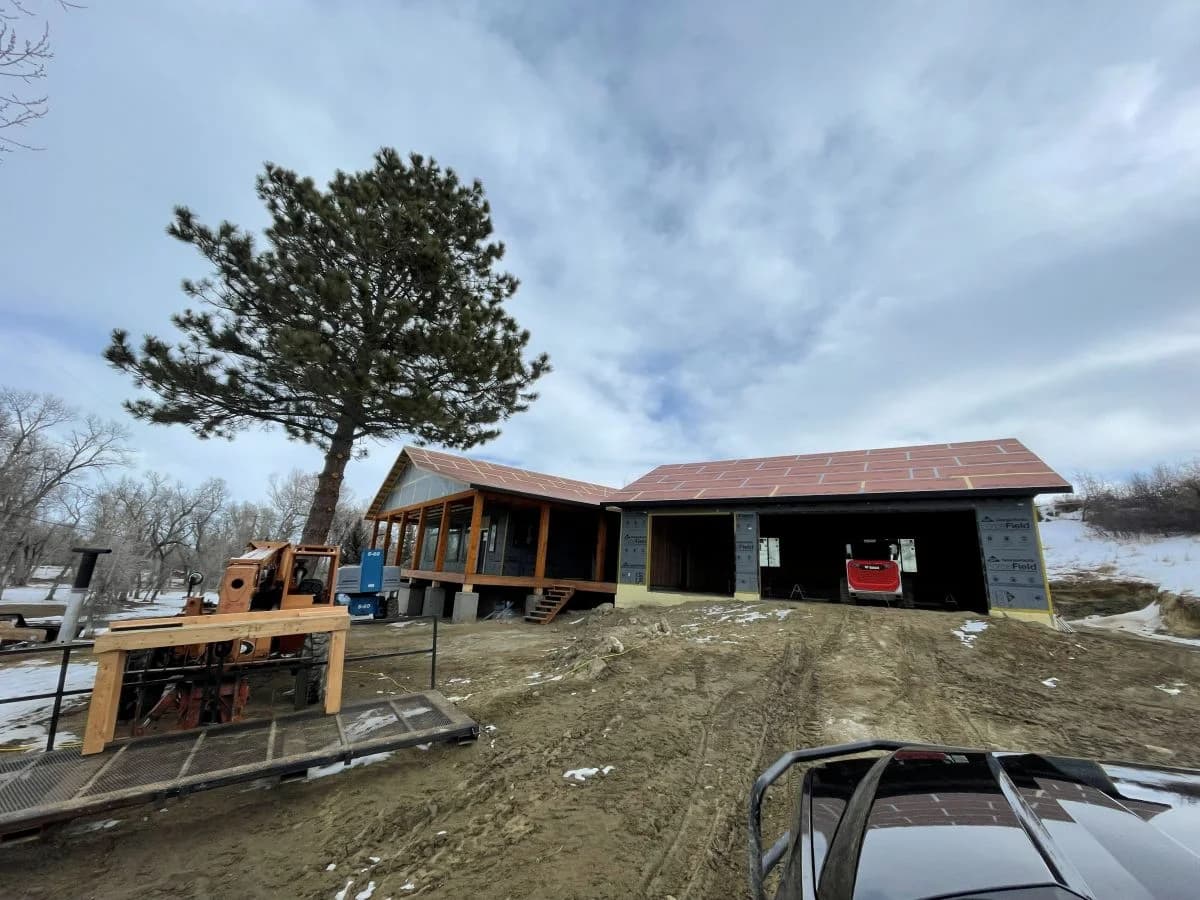
Heavy timber framing and structural post construction phase on a concrete pad by Buffalo Built LLC in Wyoming.

What Is Stick & Timber Framing?

The structural backbone of every build.

Stick and timber framing are structural building methods used to create the framework that supports the entire project. Stick framing uses dimensional lumber assembled on-site to create flexible, efficient structural systems. Timber framing uses larger exposed structural members designed for strength, character, and long-term performance. Selecting the right framing method depends on project goals, structural requirements, appearance preferences, and long-term use.

Framing Contractors You Can Rely On

Framing is one of the most important phases of construction.

It directly affects structural integrity, project sequencing, and long-term performance. Our team manages framing projects with careful coordination, precise execution, and attention to structural details.

  • Structural Precision

  • Quality Workmanship

  • Engineered for Performance

  • Residential & Commercial Experience

  • Design-Build Coordination

Every framing project is built with alignment, load management, and long-term durability in mind.

Stick & Timber Framing Services

A full range of framing services.

Stick Framing

Efficient framing for residential and commercial structures.

Timber Framing

Custom timber systems that combine structural strength with timeless craftsmanship.

Structural Framing

Engineered framing solutions for long-term building performance.

Garage & Shop Framing

High-clearance framing for workshops, garages, and specialty buildings.

Custom Framing Solutions

Framing tailored to your project’s design and structural requirements.

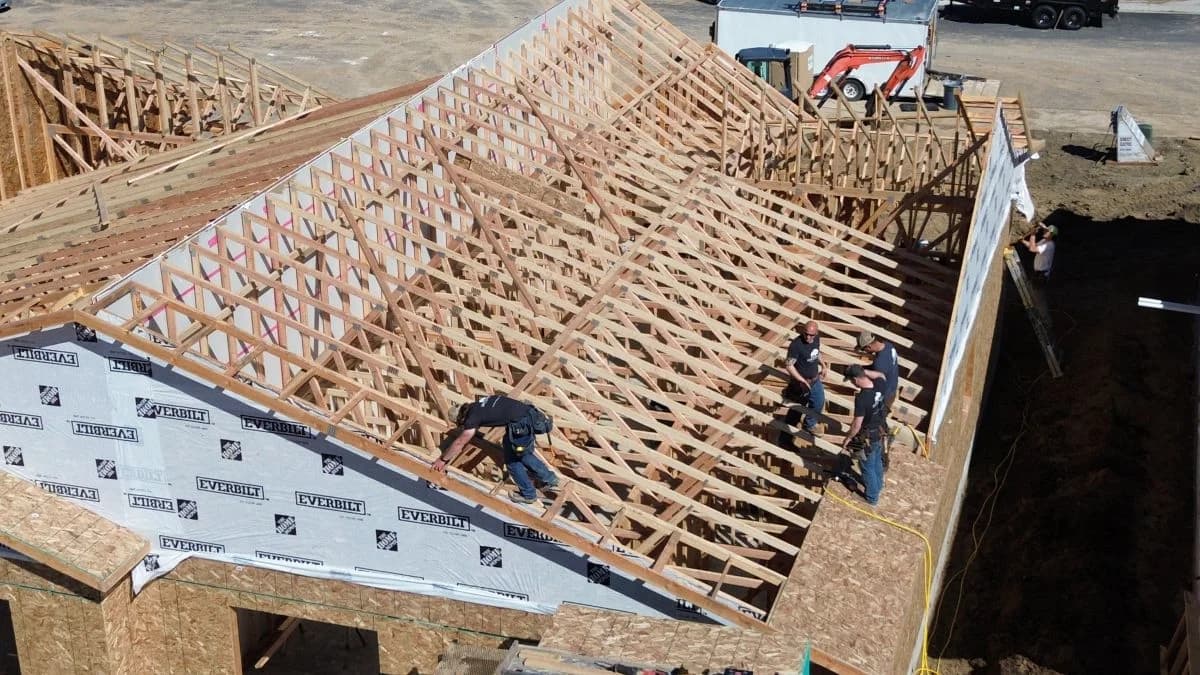
Active custom home framing phase showcasing an extensive roof truss system layout by Buffalo Built LLC.During
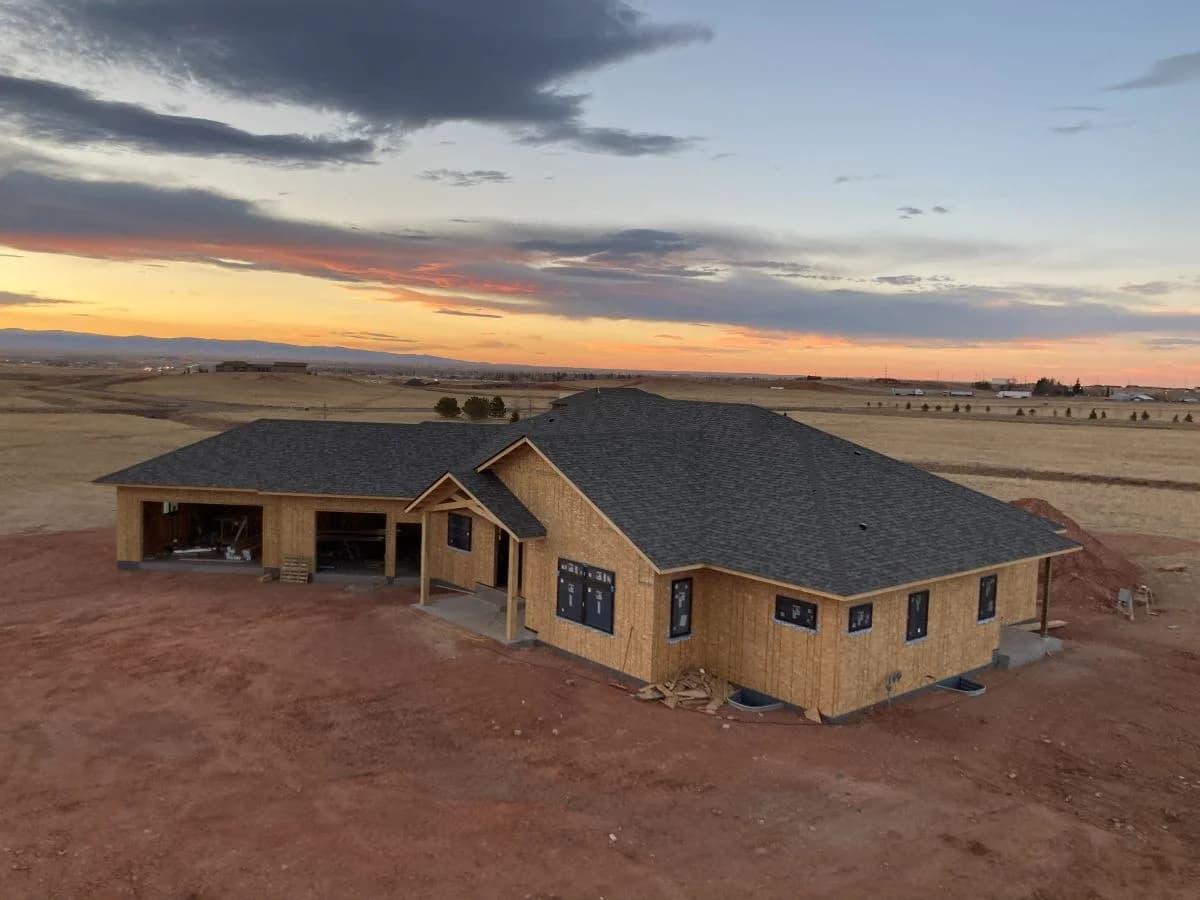
Completed residential building envelope with finished asphalt shingle roof and window installation by Buffalo Built LLC.After
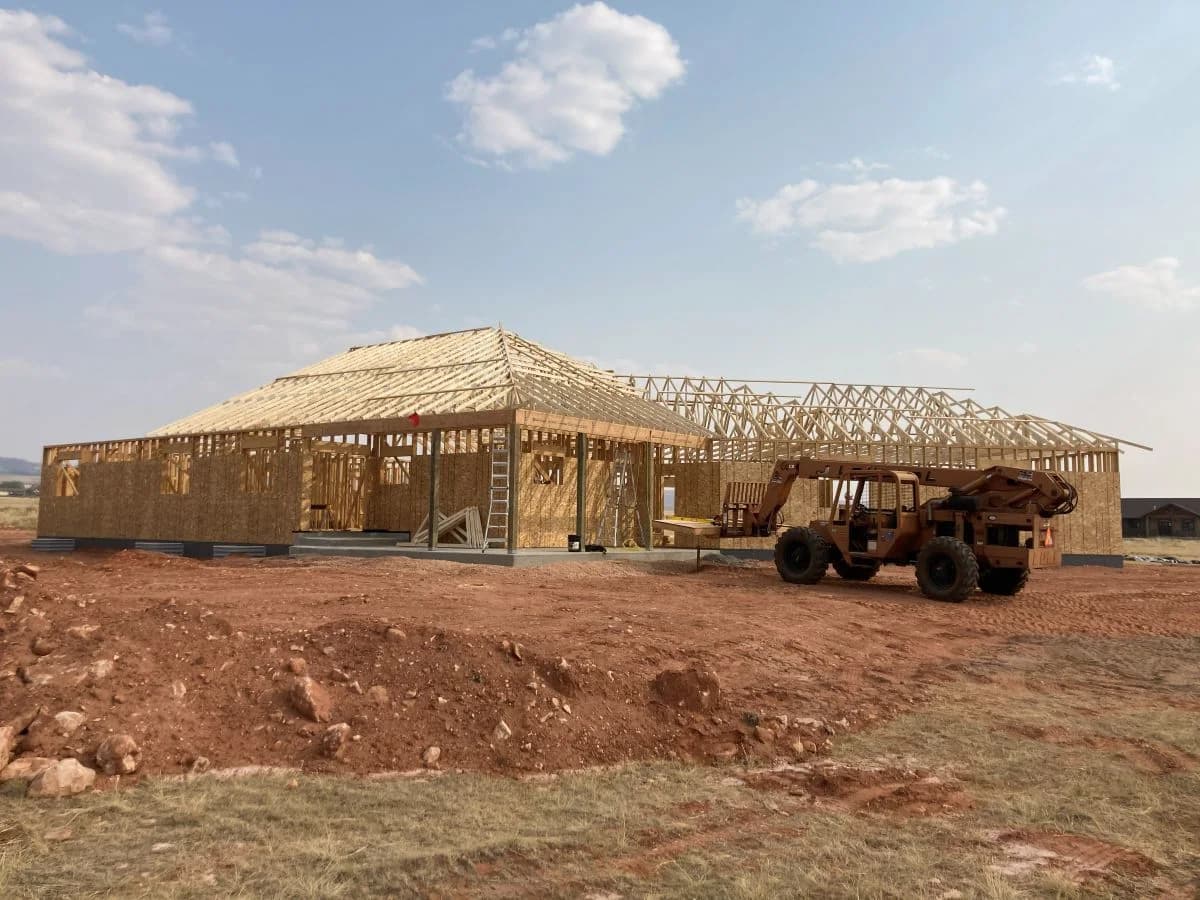
Residential stick framing phase of an expansive custom home and multi-bay garage project by Buffalo Built LLC.During
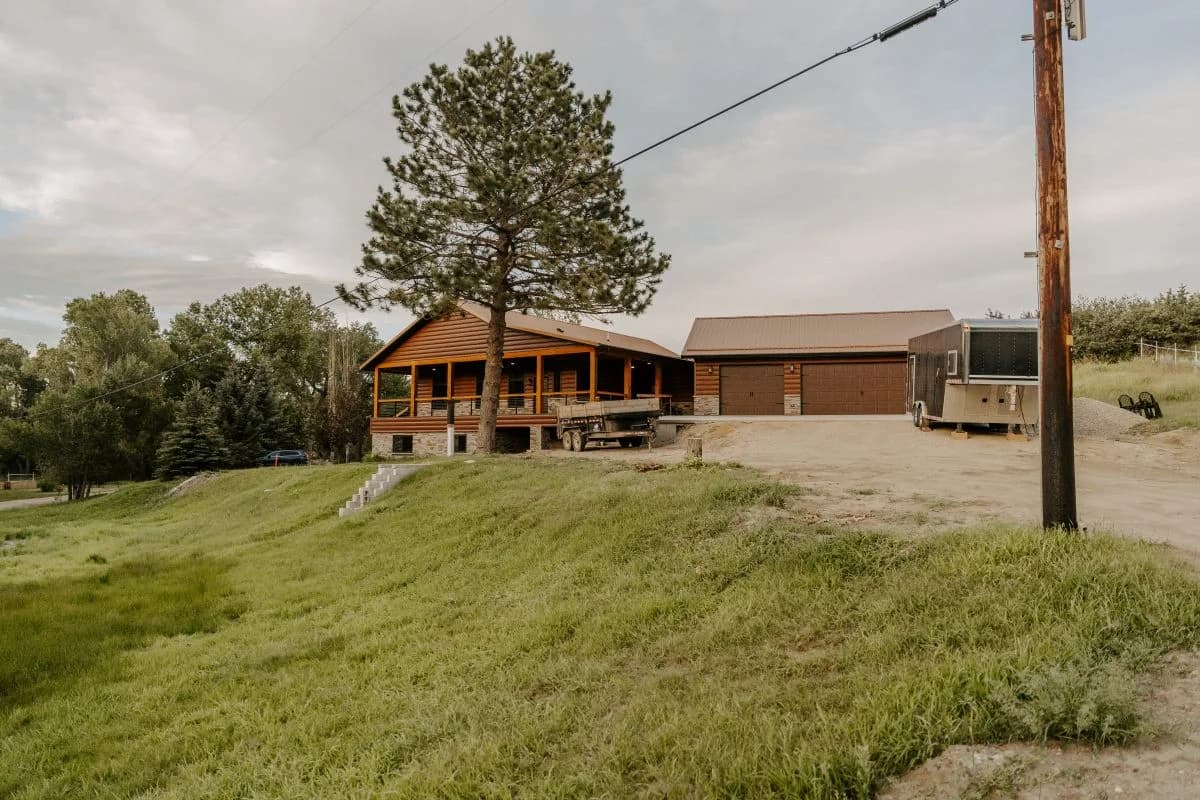
Completed mountain home with custom timber framing accents and matching detached garage by Buffalo Built LLC in Wyoming.After

Framing Applications

Our framing services support a wide range of projects.

Custom Homes

Precision framing for new home construction.

Home Additions

Structural framing that integrates with existing homes.

Commercial Buildings

Framing systems built for business and commercial facilities.

Garages & Shops

High-clearance framing for workshops, garages, and storage buildings.

Agricultural Buildings

Durable framing for barns, shops, and agricultural structures.

Specialty Structures

Custom framing solutions for unique building requirements.

Why Choose Stick or Timber Framing?

Strong framing supports everything that follows.

Stick Framing

  • Cost-effective
  • Flexible layouts
  • Efficient construction
  • Ideal for most residential projects

Timber Framing

  • Exposed architectural beams
  • Large open spaces
  • Premium craftsmanship
  • Long-term structural performance

Getting the framing phase right creates better outcomes across the entire build.

Recent Framing Projects

A look at recent framing work.

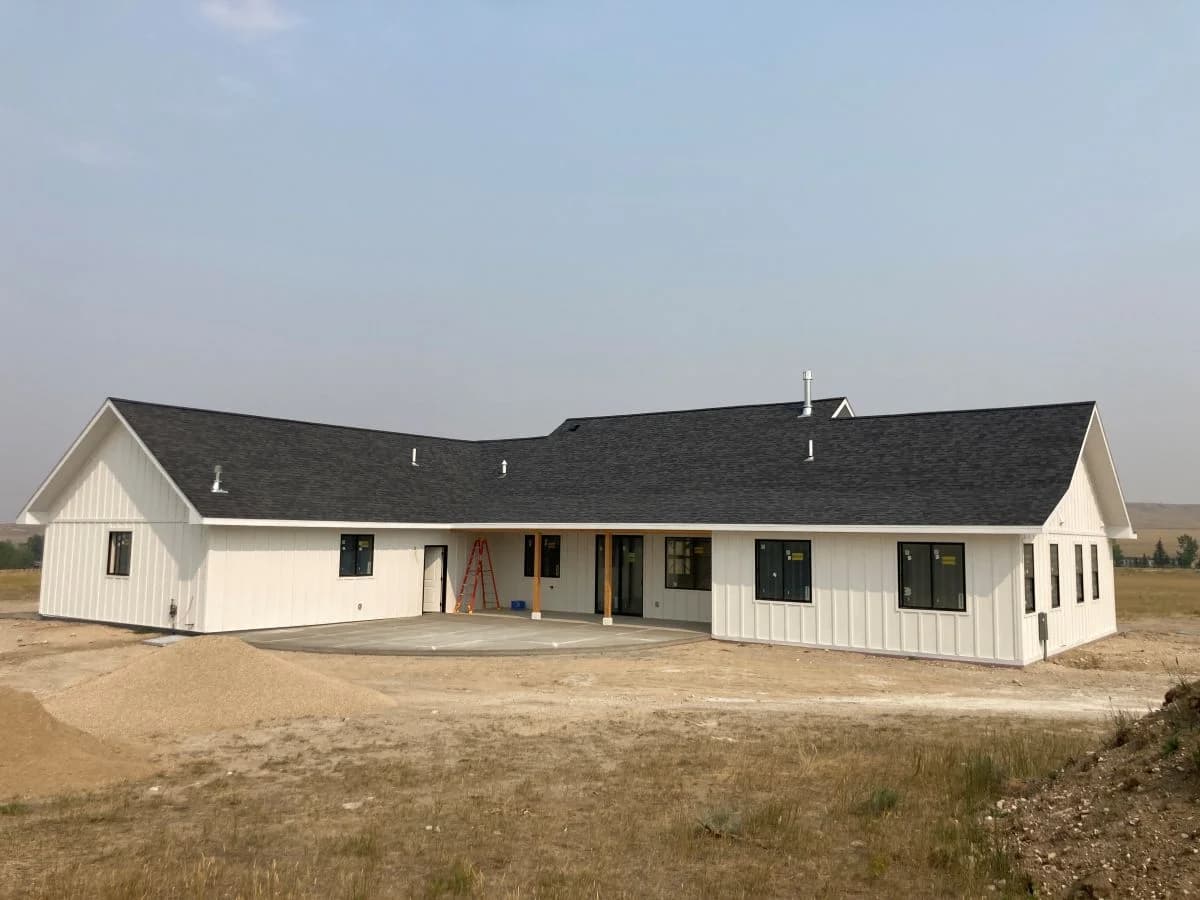
Custom Residential Stick Framing & Farmhouse Build – Buffalo, WY

A design-build custom home that combined modern farmhouse architecture with durable construction and long-term performance. From structural framing through exterior completion, every phase was managed under one coordinated team.

Key Upgrade

  • Custom stick framing and roof system
  • Premium board-and-batten siding
  • Timber porch details
  • Expansive outdoor living space
  • Energy-efficient building envelope

The Result

A highly durable, completely weather-tight custom residential build engineered for high wind loads while delivering premium architectural curb appeal across the landscape.
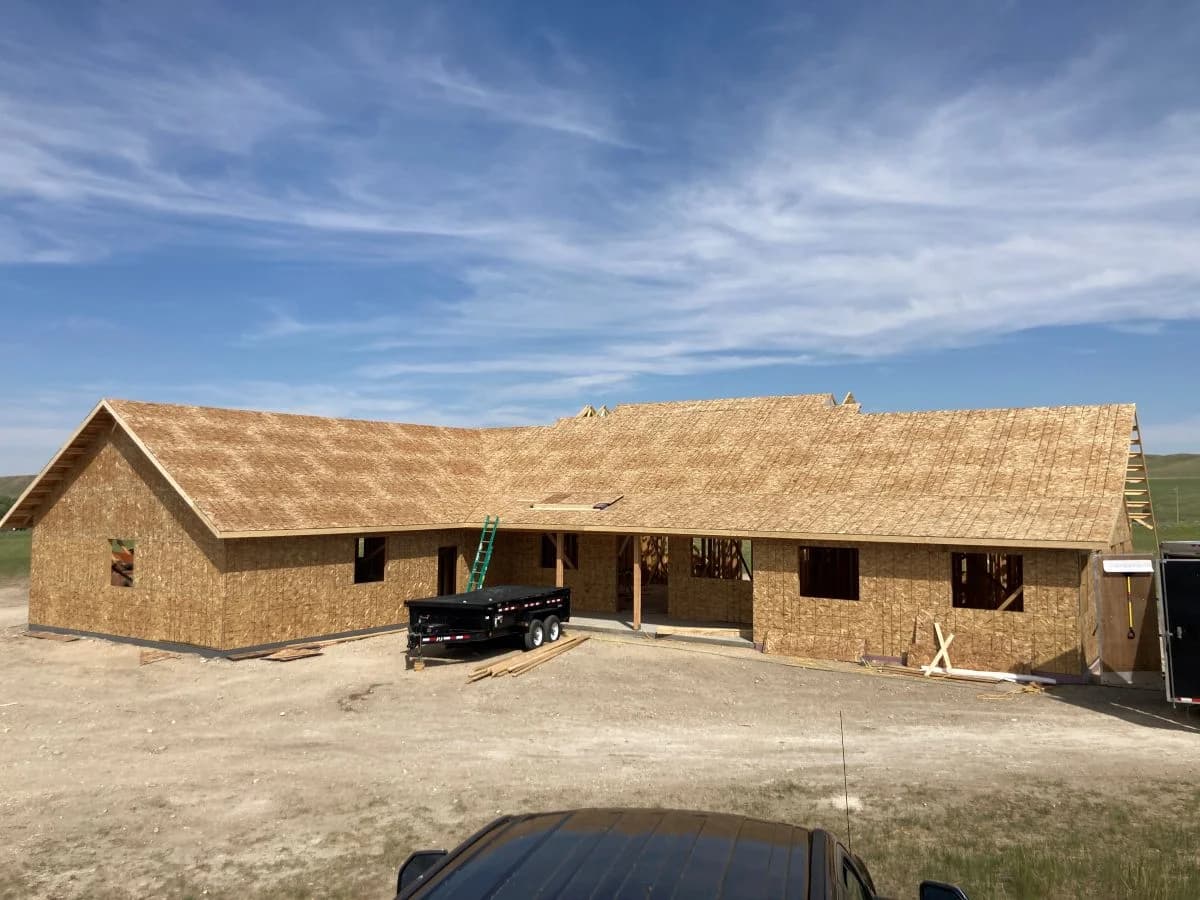
Custom home rough-in phase showcasing completed OSB wall and roof sheathing by Buffalo Built LLC.During
Completed modern farmhouse custom home with white board and batten siding built by Buffalo Built LLC in Wyoming.After

Commercial Stick Framing Expansion – Buffalo, WY

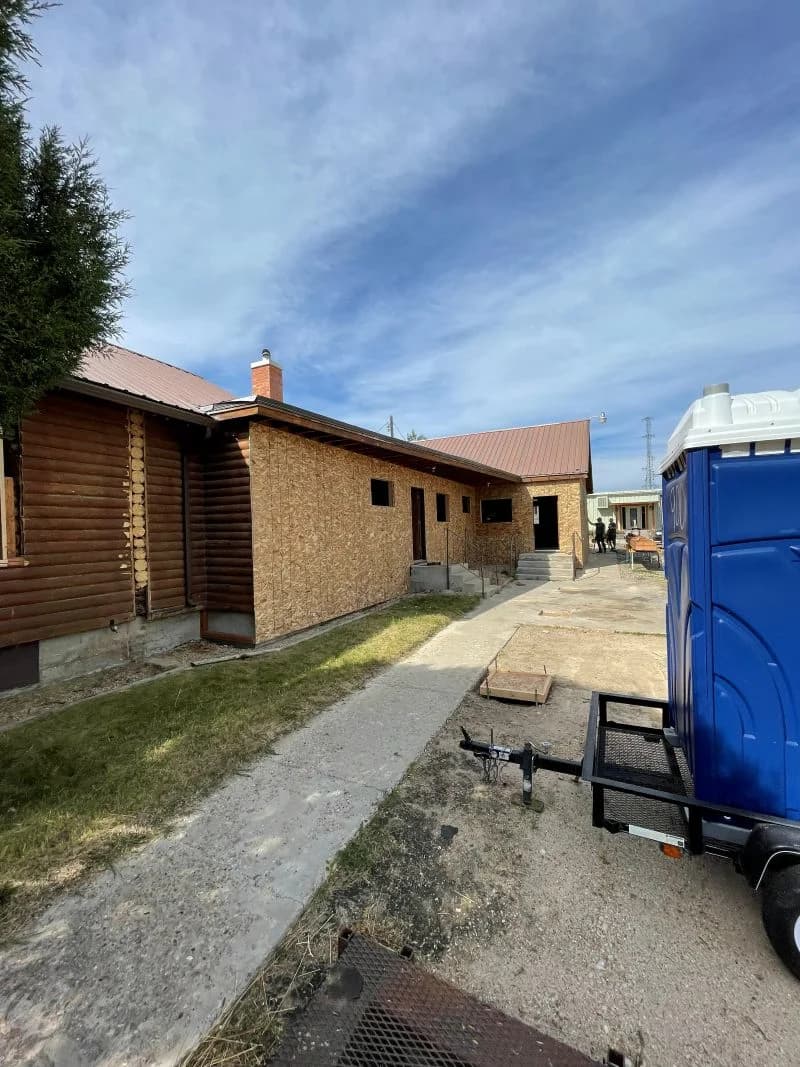
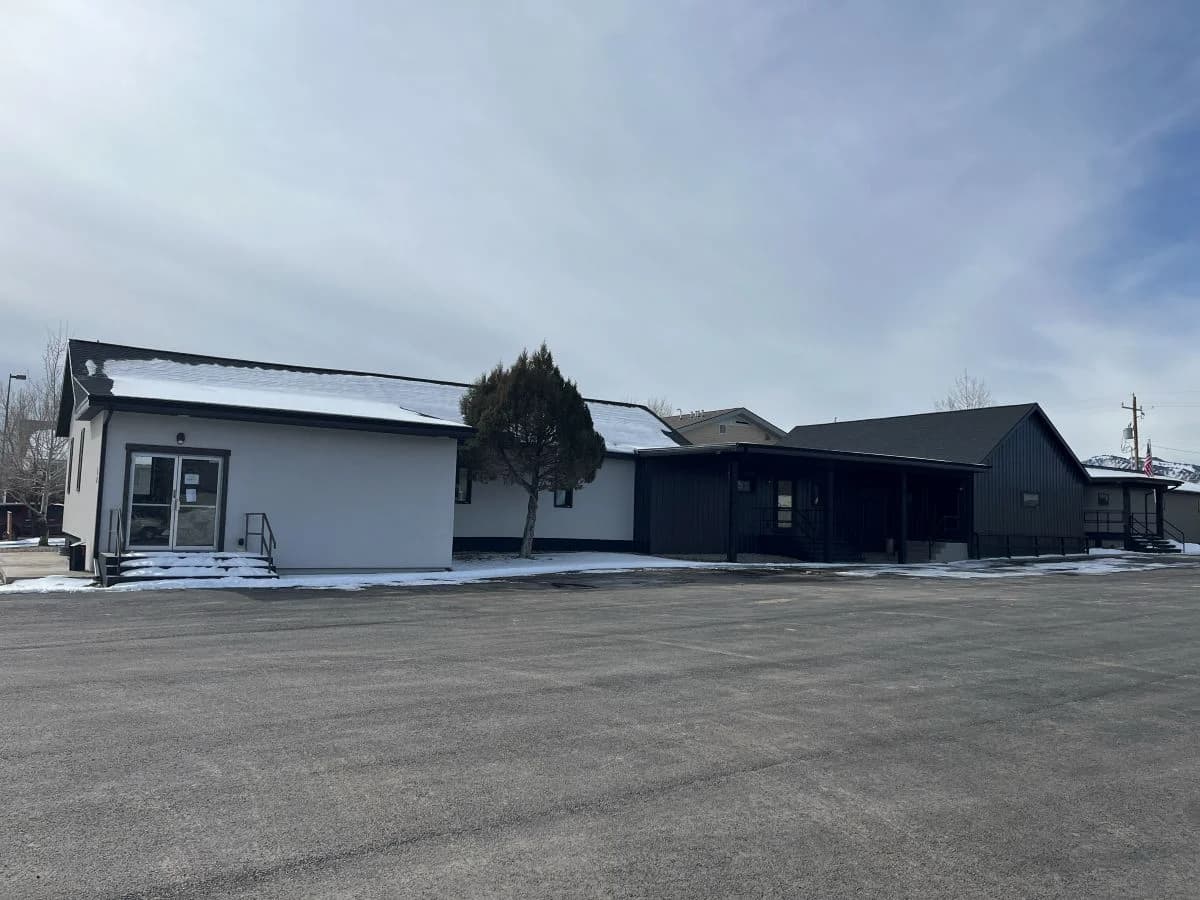
This commercial expansion project required significant structural framing to increase the building footprint while integrating new construction with the existing facility. Our team managed the framing process from excavation and wall layout through structural roof integration and building enclosure.

Key Upgrade

  • Commercial 2x6 structural wall framing
  • Heavy-duty headers for large-span openings
  • Engineered roof truss integration
  • Building envelope sheathing and weatherization
  • Seamless connection to existing structure

The Result

A structurally reinforced commercial expansion built to support long-term performance, increased usable space, and Wyoming snow-load requirements.

Active stick framing phase of a structural building addition with completed OSB wall sheathing by Buffalo Built LLC.During
Completed commercial building expansion featuring sleek dark metal siding and new stucco additions by Buffalo Built LLC.After
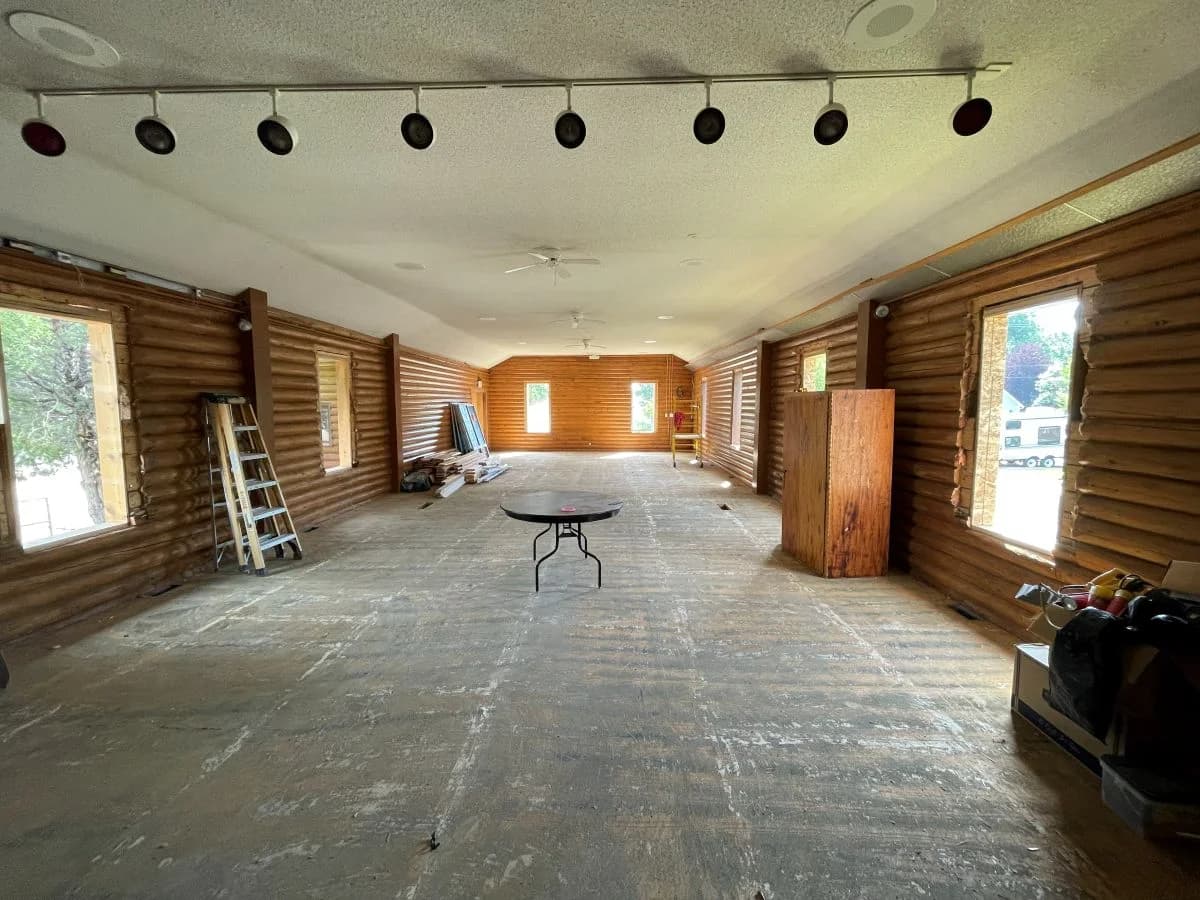
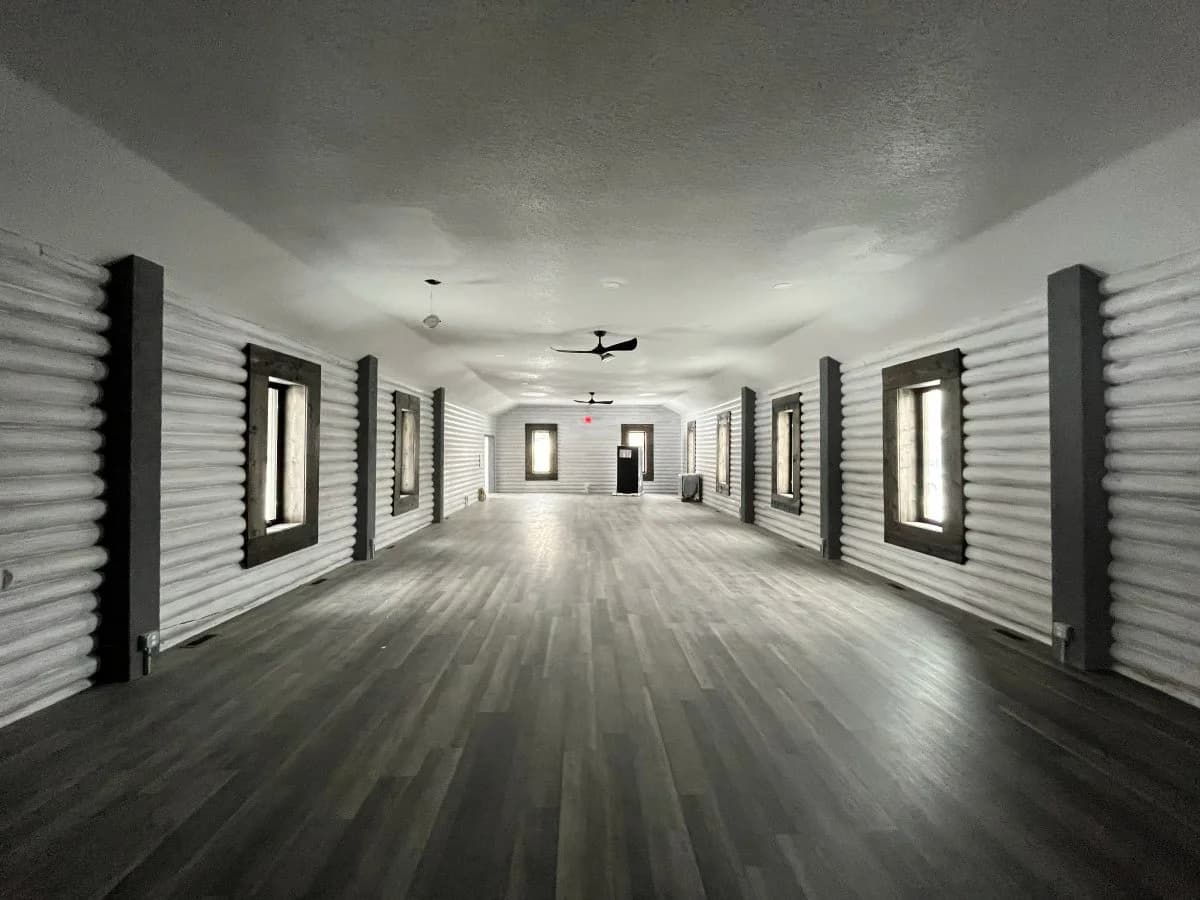
Active interior rough-in framing phase inside a large commercial log facility project by Buffalo Built LLC.During
Completed interior renovation showcasing modern white log walls and dark trimmed windows by Buffalo Built LLC.After

Custom Detached Workshop Garage & Structural Framing – Buffalo, WY

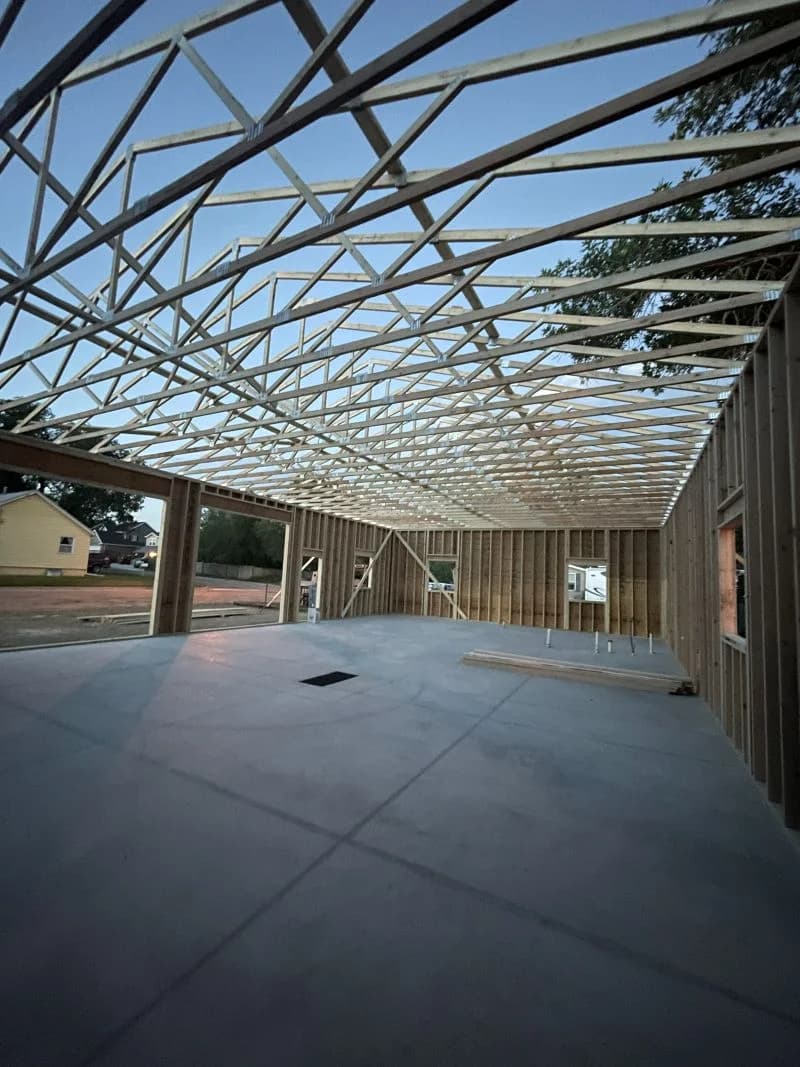
This custom workshop garage project required precision structural framing to create a large, open interior space without sacrificing strength or long-term performance. Our team managed the framing process from layout and wall construction through roof truss installation and building enclosure.

Key Upgrade

  • Precision 2x6 stick framing
  • Engineered clear-span roof trusses
  • High-clearance overhead garage doors
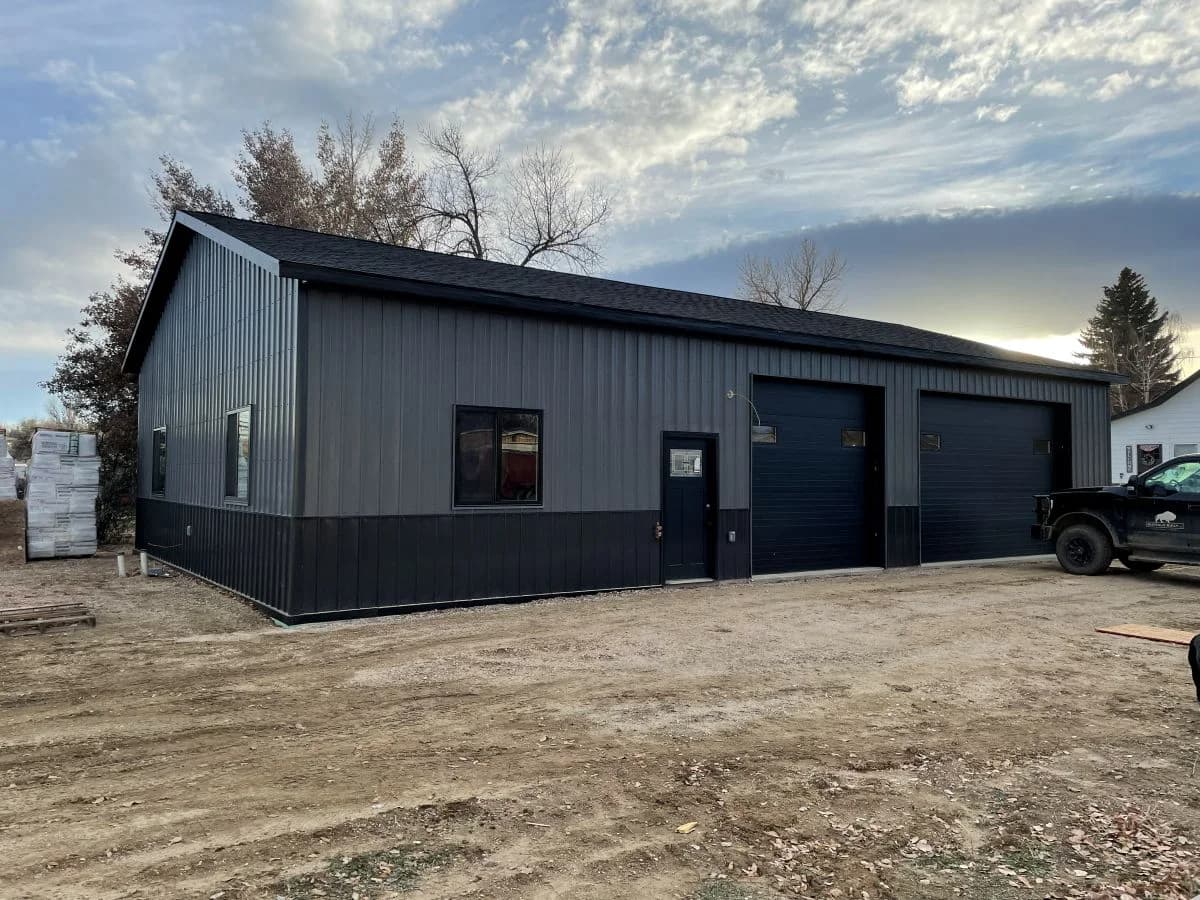
  • Steel siding and weather-resistant exterior finishes
  • Large open-span workshop design

The Result

A durable, energy-efficient workshop facility designed to provide maximum storage, functionality, and long-term performance in Wyoming conditions.

Active garage framing phase showcasing an extensive engineered roof truss system layout on a concrete slab by Buffalo Built LLC.During
Completed custom multi-bay garage and metal shop building showcasing two-tone siding by Buffalo Built LLC.After

Our Framing Process

A clear path from plan to completion.

  1. Step 01

    Define

    Review project goals, structural requirements, and specifications.

  2. Step 02

    Plan

    Develop framing strategy and construction sequencing.

  3. Step 03

    Prepare

    Coordinate materials, engineering, and site readiness.

  4. Step 04

    Frame

    Execute framing with precision and active oversight.

  5. Step 05

    Verify

    Inspect alignment, structural performance, and readiness for the next phase.

How Much Do Stick & Timber Framing Services Cost?

Understand your investment.

Framing costs vary depending on project size, structural requirements, and material selections.

  • Building size
  • Framing method
  • Roof structure
  • Engineering requirements
  • Material selection

Accurate pricing starts with understanding project goals and structural requirements.

Who This Is For

Stick and timber framing services designed for your project.

Homeowners

Building custom homes.

Builders

Looking for framing expertise.

Business Owners

Planning commercial construction.

Property Developers

Managing residential or commercial projects.

Areas We Serve

Serving clients across Northern Wyoming.

We provide stick and timber framing services throughout Northern Wyoming.

  • Buffalo
  • Sheridan
  • Gillette
Don't see your town? Contact us

Frequently Asked Questions

Common questions about stick and timber framing.

Stick framing uses dimensional lumber while timber framing uses larger structural members.

It depends on your design goals, budget, and structural requirements.

Yes. Timber framing works across both traditional and contemporary projects.

Yes. We provide framing services for both residential and commercial projects.

Yes. Structural requirements and engineering coordination are managed as needed.

Start Your Framing Project

If you're planning a project that requires structural framing, the next step is selecting the right approach and working with a team that can execute it correctly.

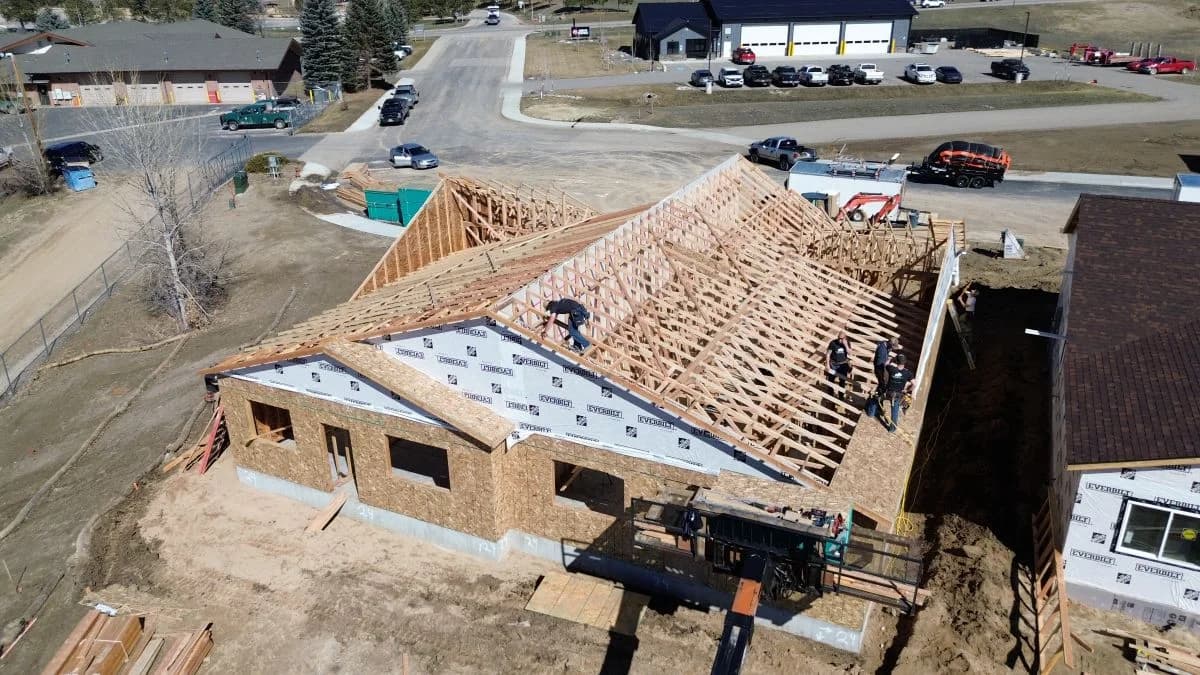
Active roof truss framing construction phase by Buffalo Built LLC, representing expert stick framing services in Wyoming.