
Design & Inspiration
From the portfolio, not a mood board.
Every direction on this page comes from a project we actually built. Use them as starting points — your site and your life shape the rest.
Design Directions
Four ways our clients build.
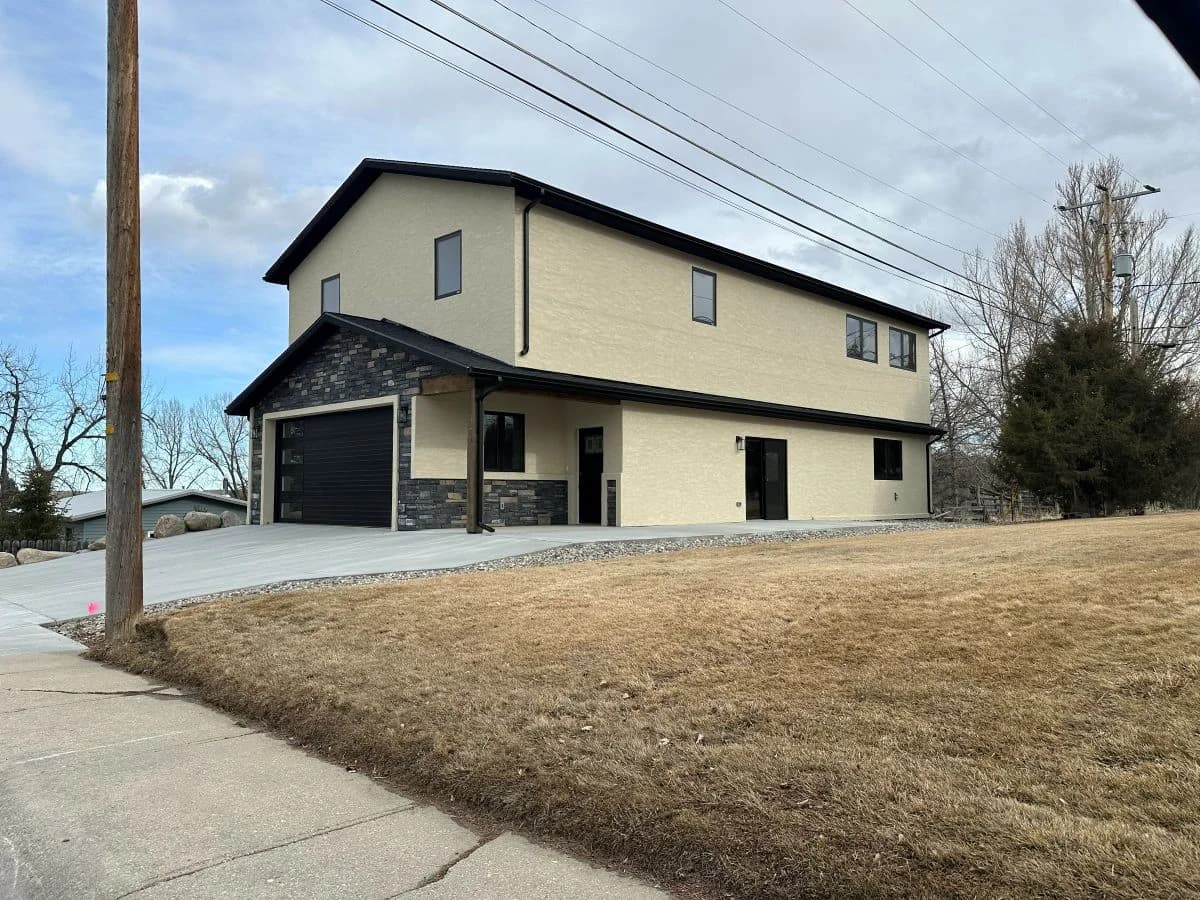
Mountain Modern
Clean lines, stone and stucco exteriors, open-concept living anchored by a fireplace. Contemporary comfort that still belongs to the landscape.
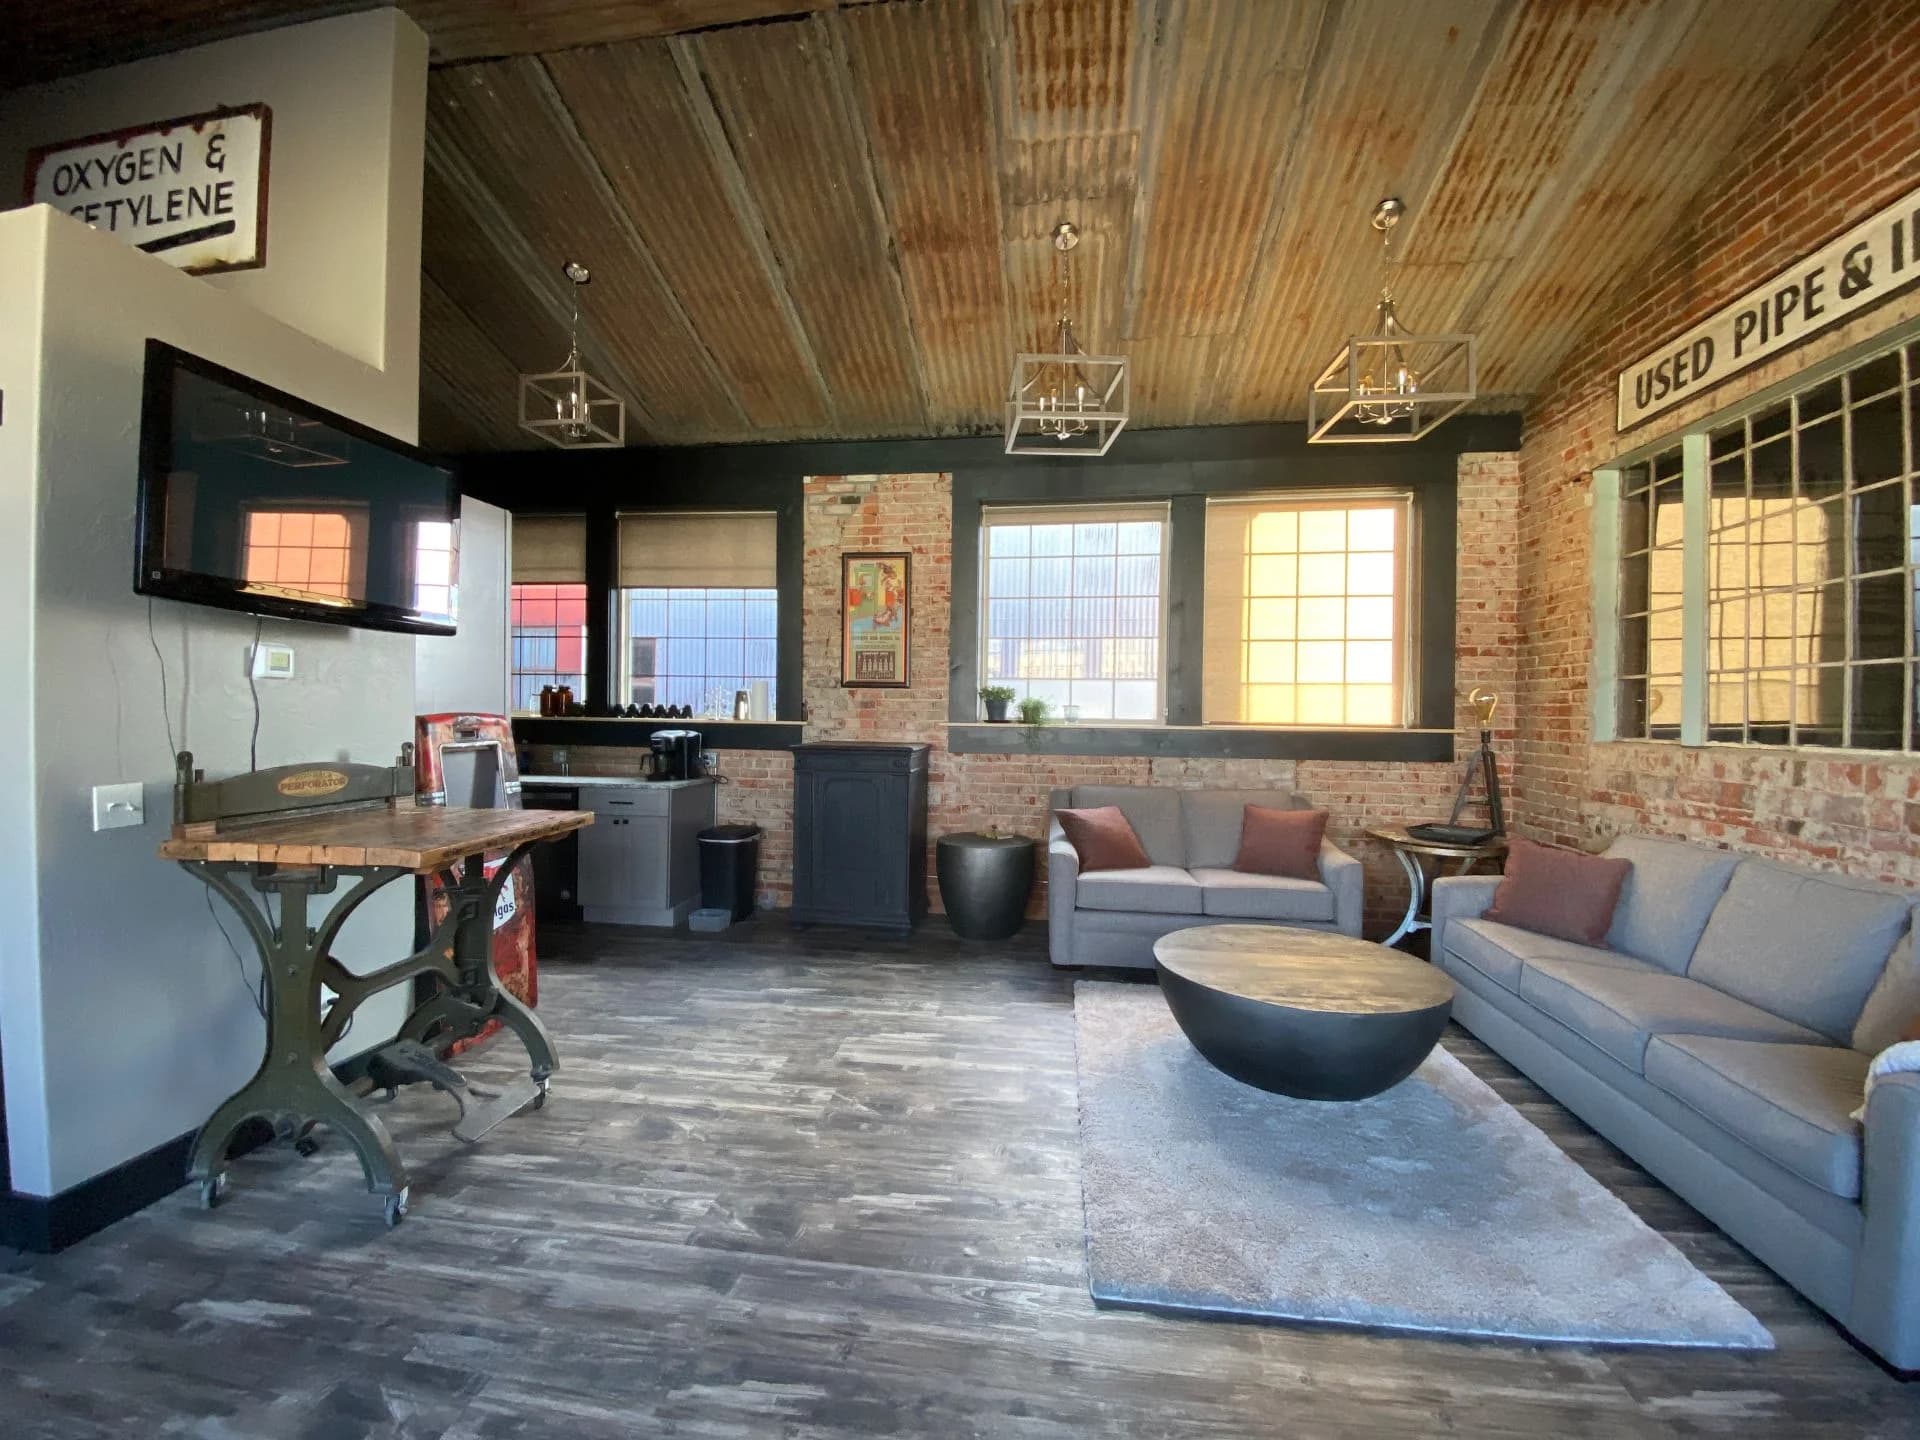
Historic & Industrial
Exposed brick, corrugated metal ceilings, and modern systems inside century-old shells — the conversions that keep Sheridan's character alive.
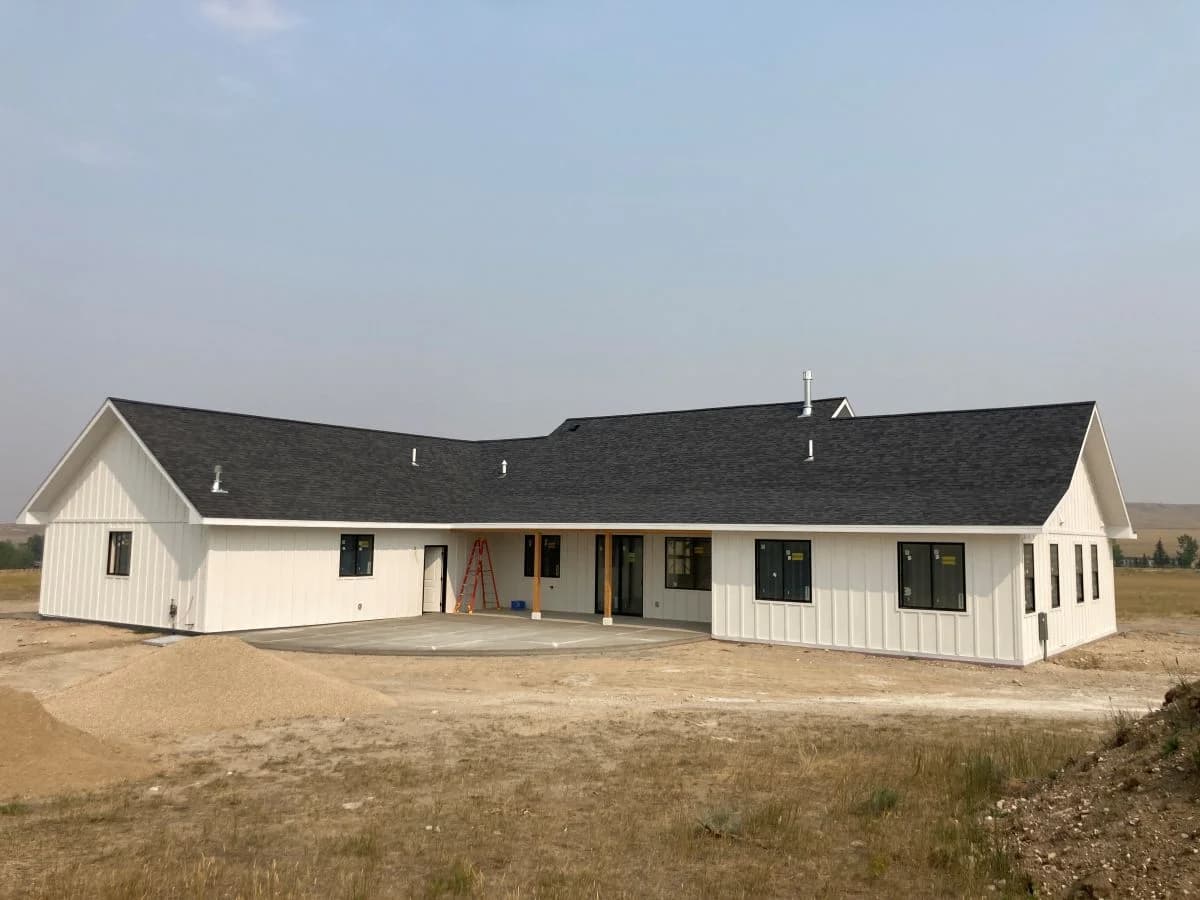
Modern Farmhouse
Board-and-batten siding, timber porch details, apron sinks, and shaker cabinetry — familiar forms executed with contemporary precision.
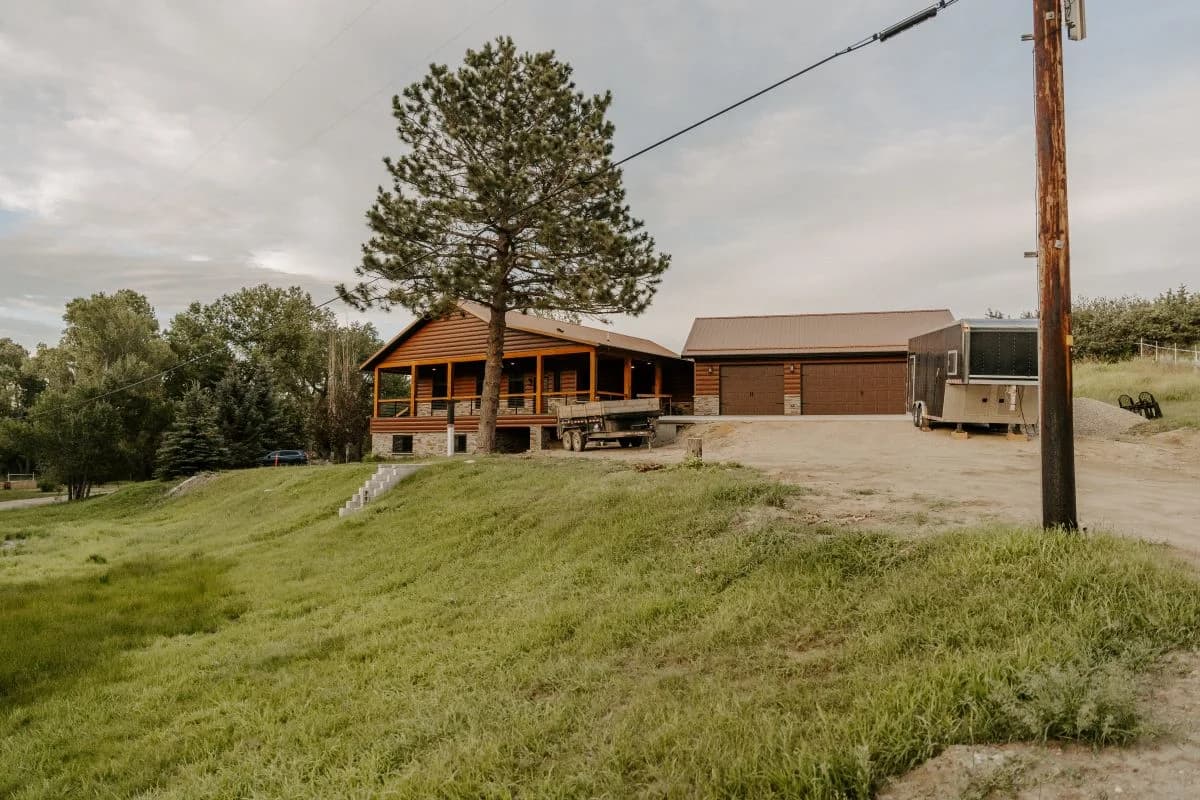
Rustic Log & Timber
Log profiles, heavy timber porches, and rich wood interiors — classic Wyoming character built with modern structure behind it.
Materials We Return To
Chosen for decades, not seasons.
Trends come and go — these are the materials that keep showing up in our work because they keep performing.
Heavy Timber
Porch posts, exposed beams, and structural accents that age into character.
Stone & Granite
Fireplace surrounds, exterior bases, and countertops chosen for permanence.
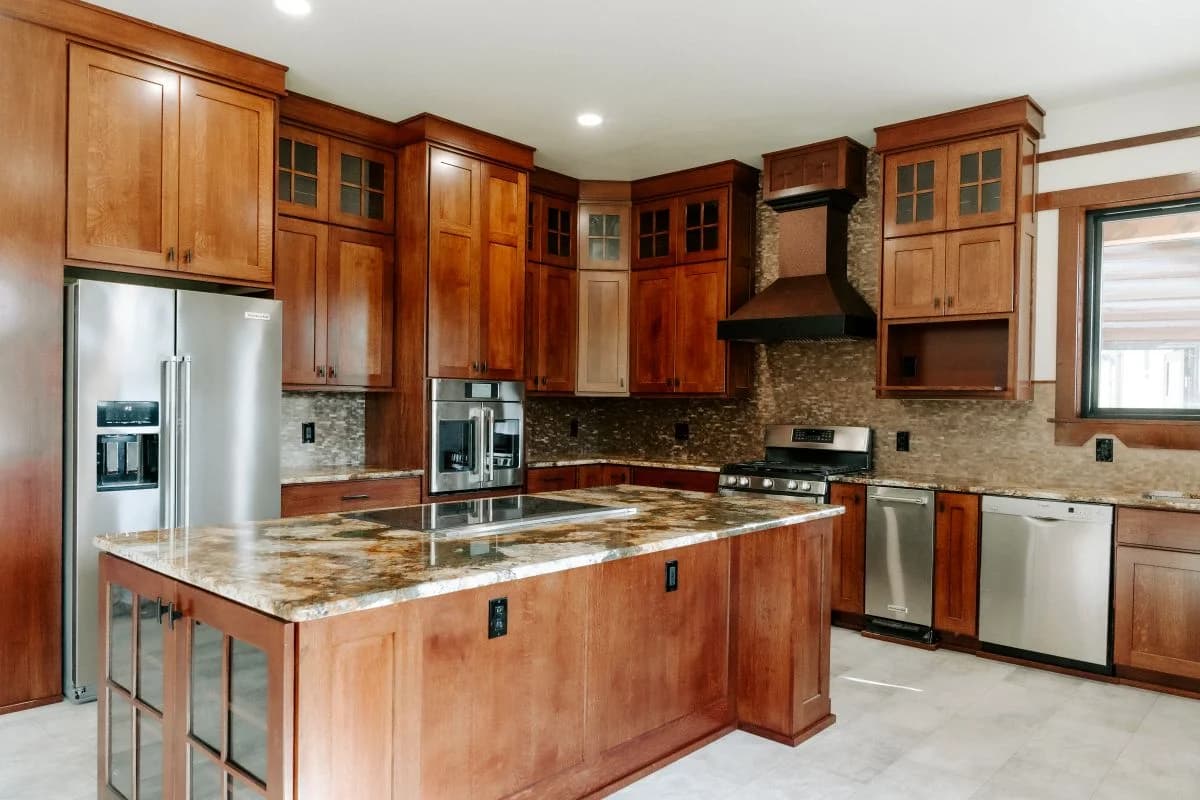
Custom Millwork
Cabinetry, trim, and built-ins made for the space rather than bought for it.
Durable Exteriors
Board-and-batten, metal roofing, log lap, and EIFS — finishes that shrug off Wyoming weather.
See It Before It's Built
Inspiration becomes a 3D walkthrough.
You don't have to commit to a direction from photos. In the design phase, layouts, tile selections, and finishes are reviewed in 3D before construction begins — so the style you choose is one you've already walked through.
Bring us the pictures in your head.
Saved photos, a style name, or just a feeling — the design phase exists to turn it into something buildable.