Buffalo Built

Projects

The work speaks Wyoming.

Selected projects from across Northern Wyoming — commercial builds, custom homes, historic conversions, and the framing underneath all of it.

Commercial Construction

Trailhead Student Ministry — Buffalo, WY

A ground-up commercial steel building built to withstand tough Wyoming winters — a modern-industrial ministry facility combining a durable metal exterior with high-end custom interior finishes, from the concrete foundation to the final finish carpentry.

The Result

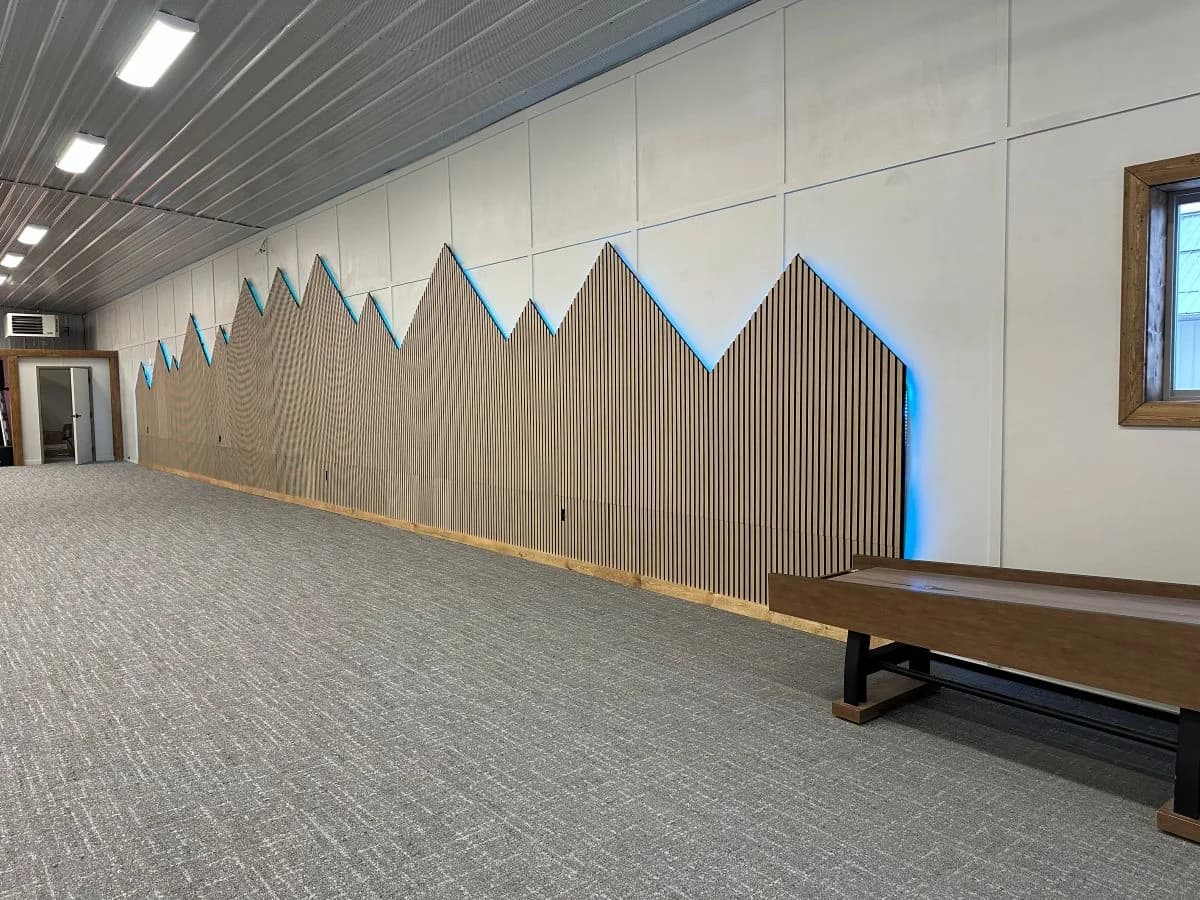
A versatile, low-maintenance facility completed on time, with a clear-span steel frame, custom timber portico, backlit wood slat wall, and raised assembly stage.
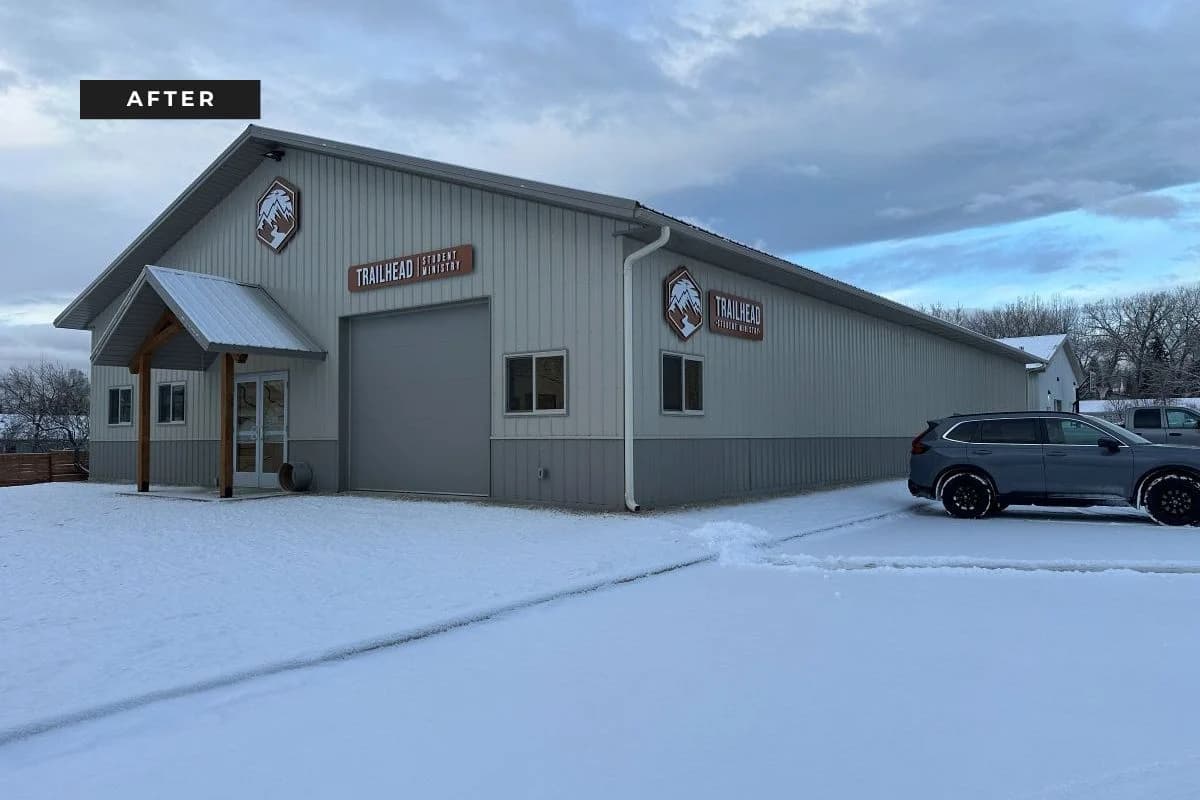
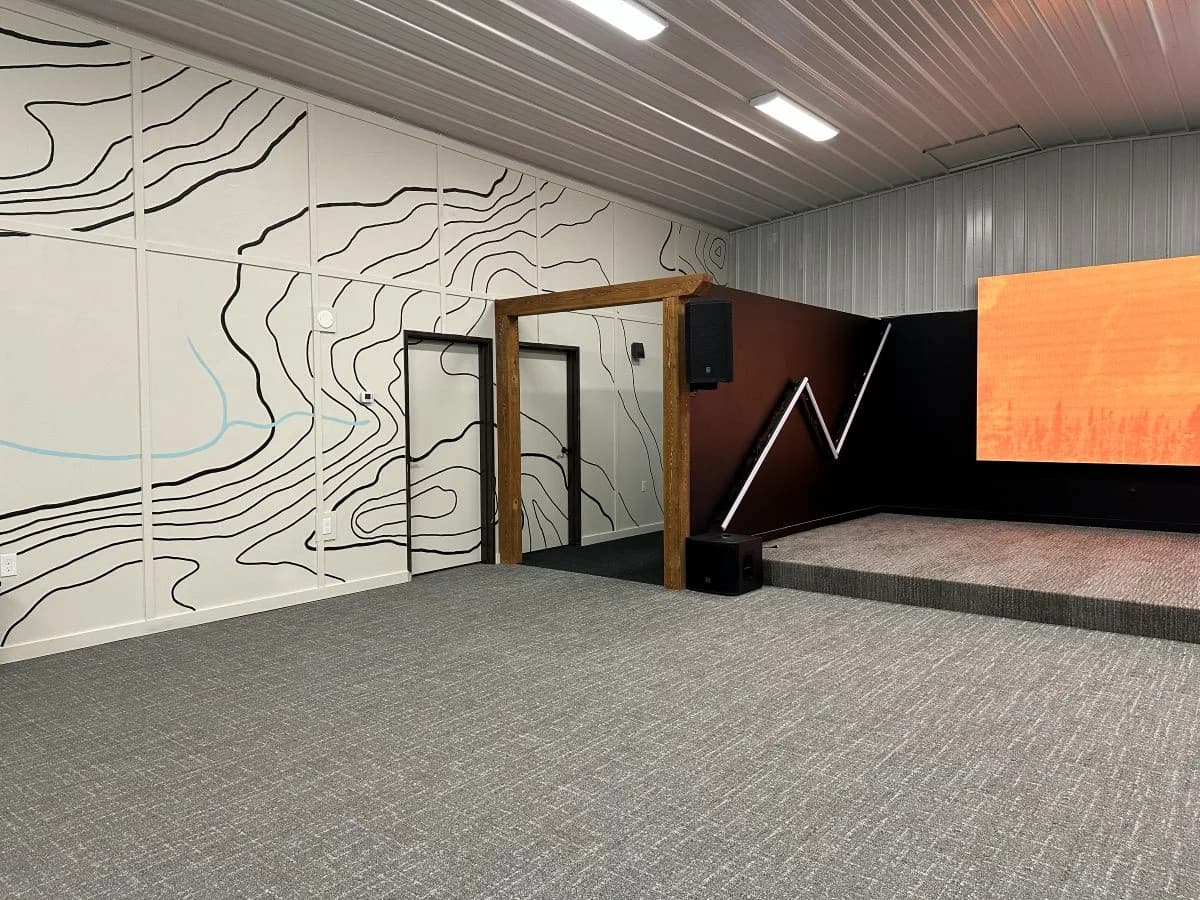
Angled profile view of the completed Trailhead Student Ministry commercial metal building project by Buffalo Built LLC.
Completed commercial stage construction and auditorium interior for Trailhead Student Ministry by Buffalo Built LLC.
Custom mountain-shaped wood slat accent wall with blue LED backlighting built for Trailhead Student Ministry by Buffalo Built LLC.
Commercial Construction

Big Horn Pediatrics — Buffalo, WY

A commercial expansion and interior renovation for a medical clinic that increased the building's footprint while creating a cohesive Mountain Modern aesthetic — new construction integrated seamlessly with the existing log structure.

The Result

A larger, modern healthcare facility that combines Wyoming character with improved functionality, durability, and long-term performance.

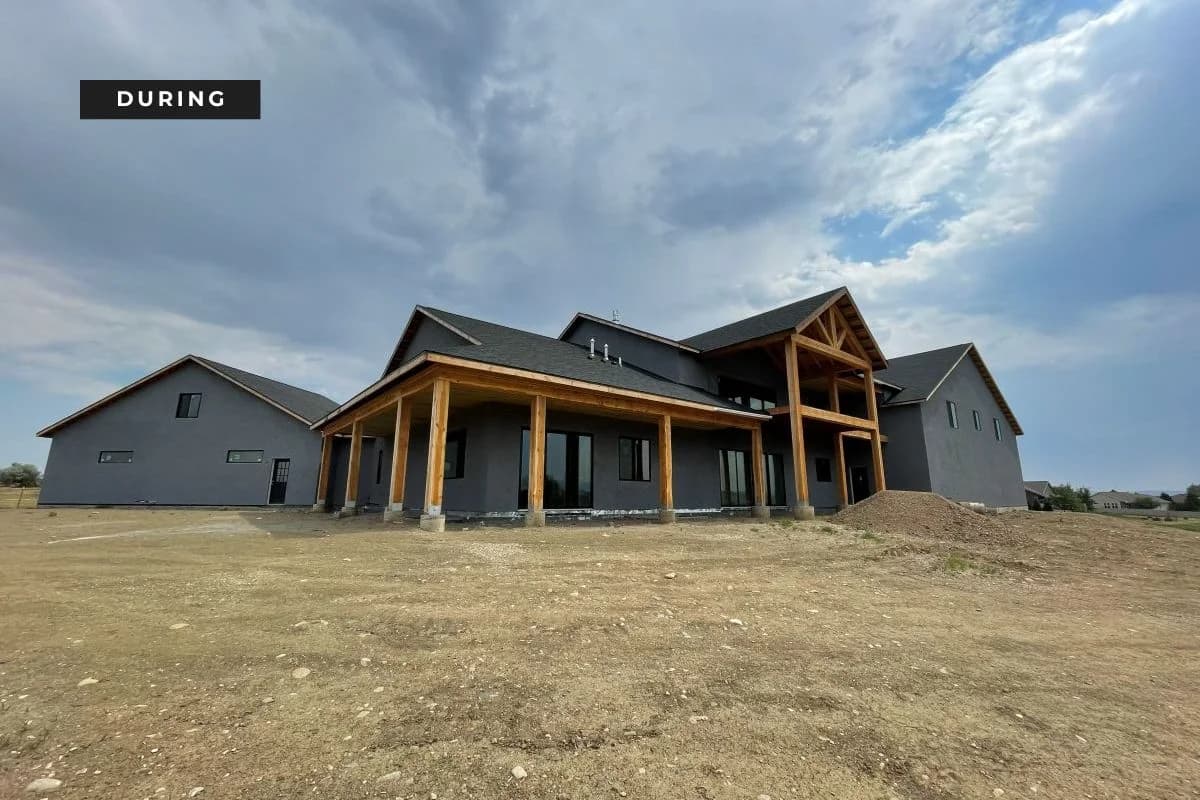
Active framing and exterior construction phase of the Big Horn Pediatrics medical clinic project by Buffalo Built LLC.
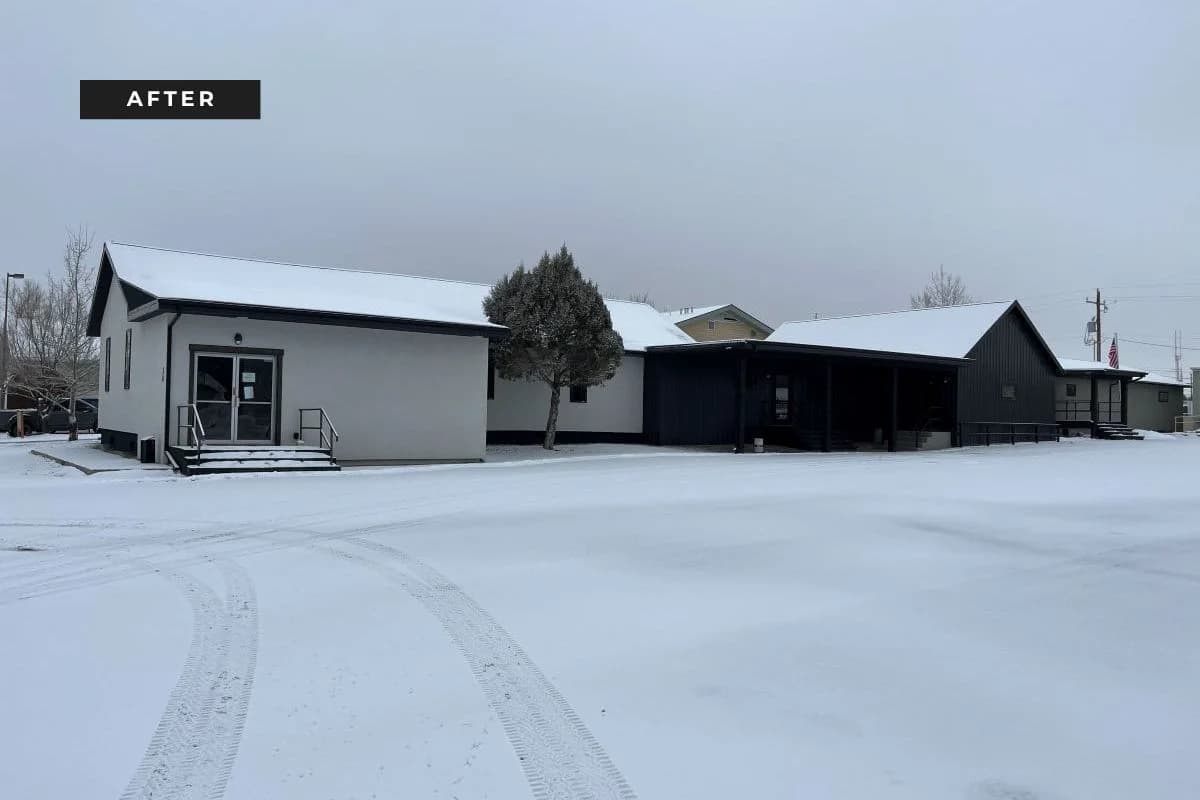
Completed exterior commercial construction of Big Horn Pediatrics medical clinic under snow by Buffalo Built LLC.
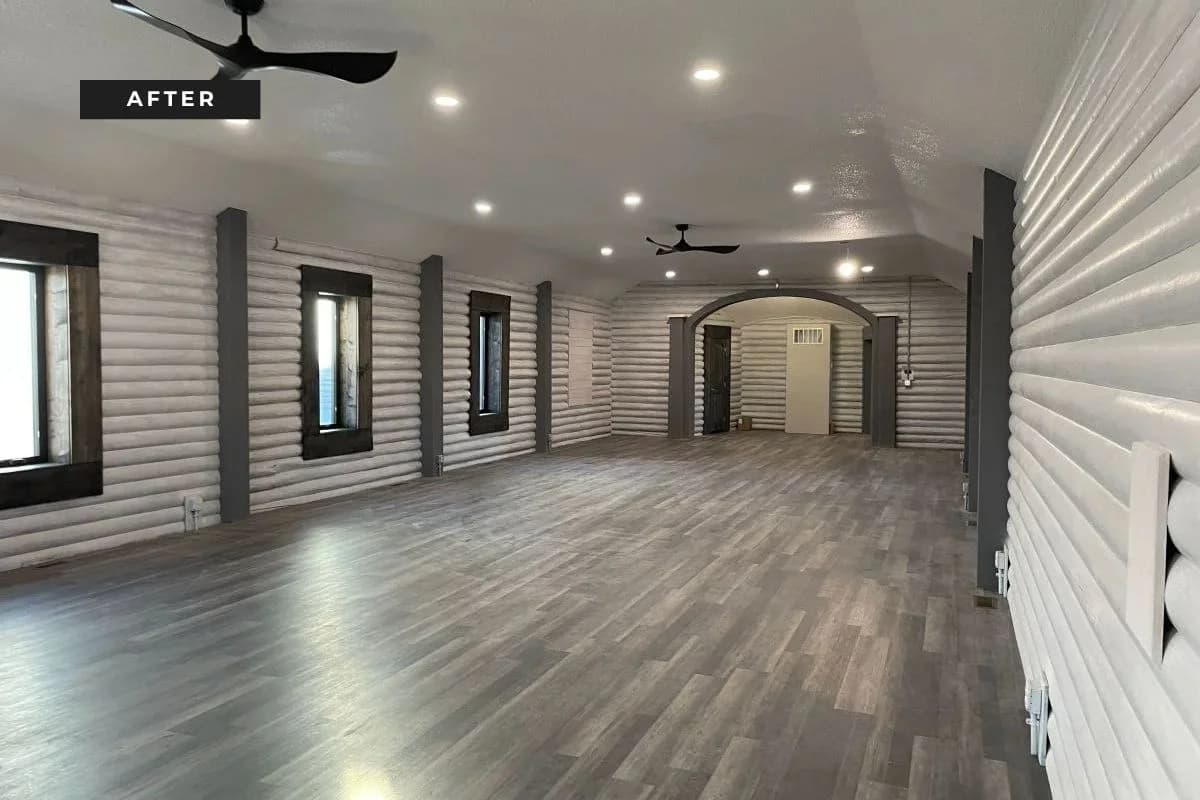
Completed interior renovation of the Big Horn Pediatrics medical clinic featuring light log walls and modern lighting by Buffalo Built LLC.
Whole Home Renovation

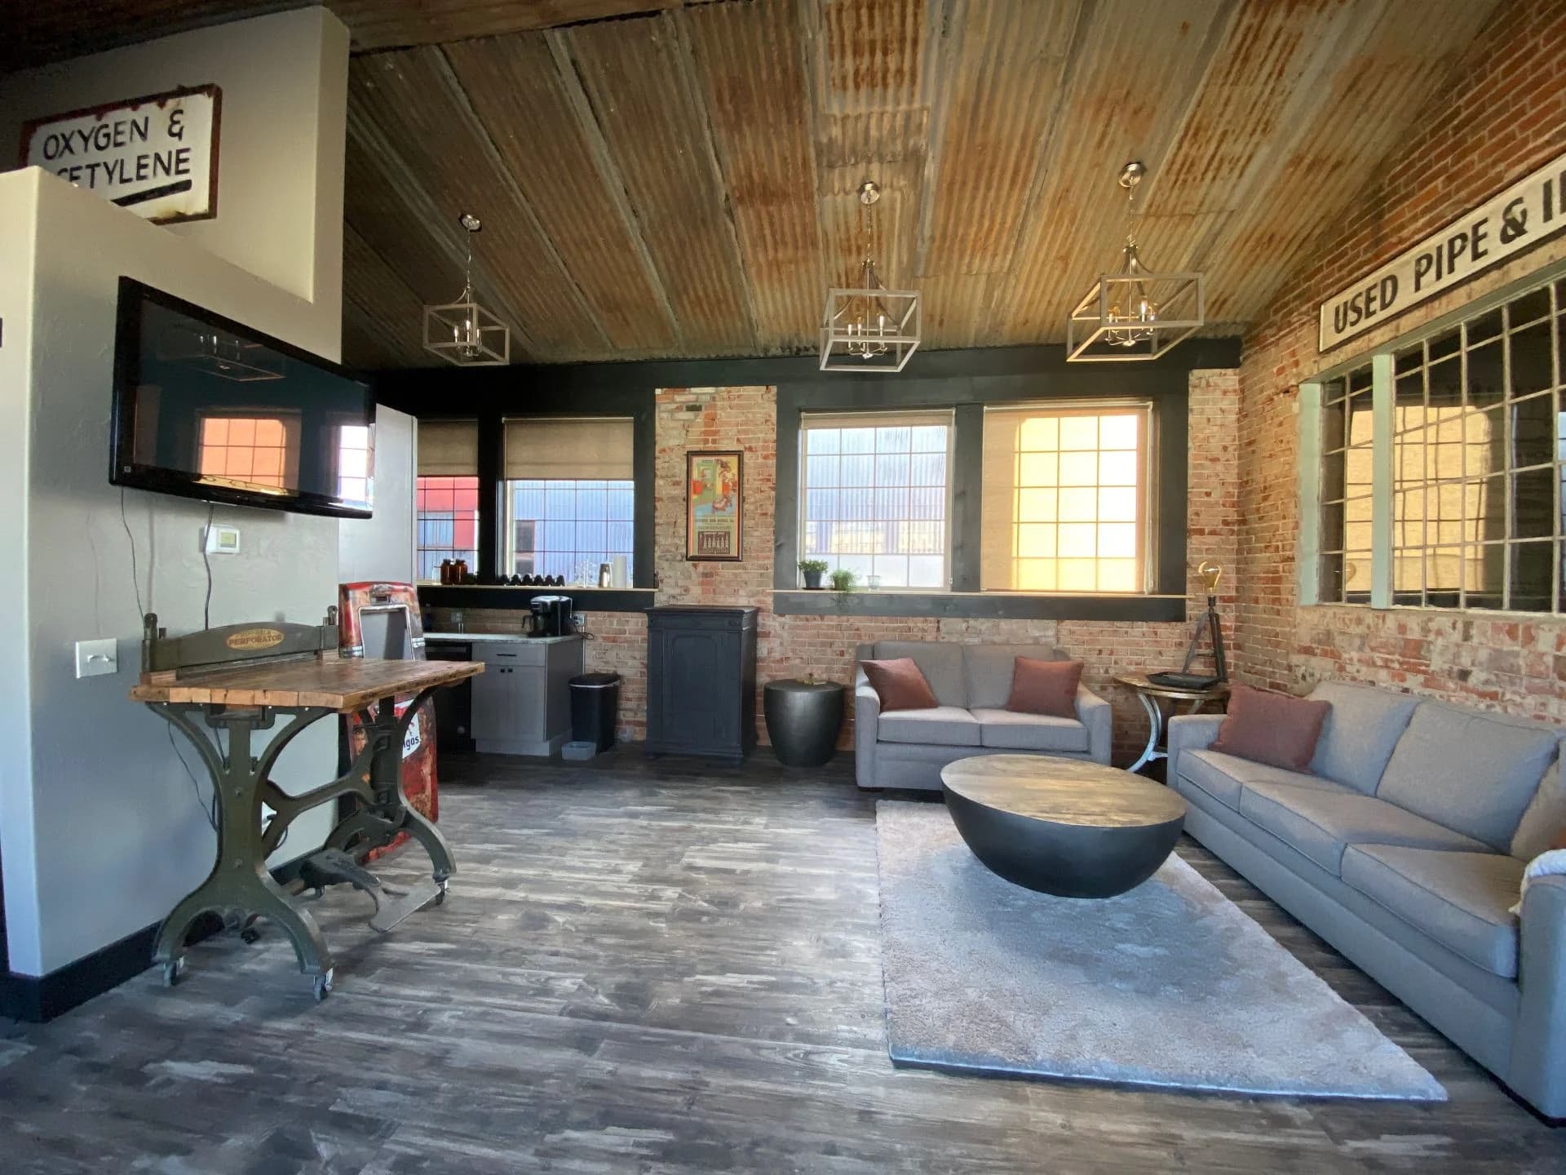
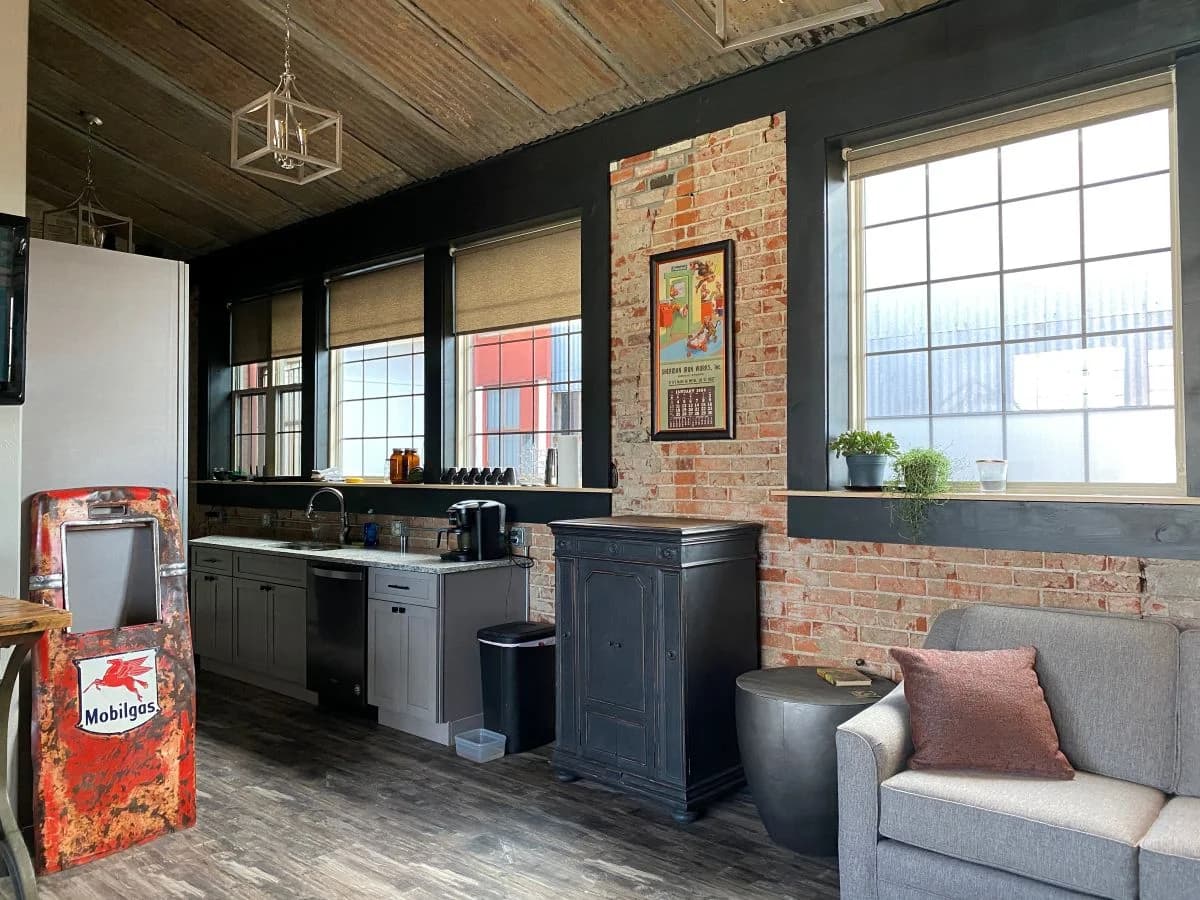
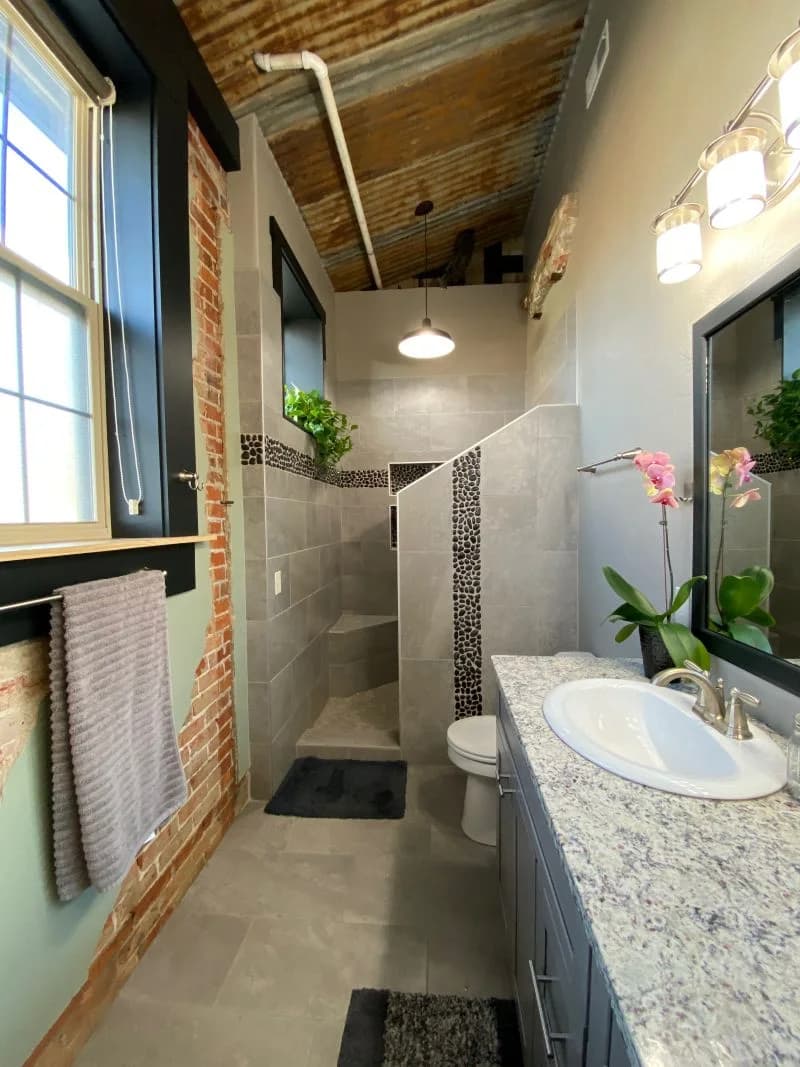
Historic Iron Works Loft — Sheridan, WY

A complete transformation of a vacant industrial shell into a modern residential loft — full residential conversion with custom plumbing, electrical, and HVAC systems — while preserving the building's historic character.

The Result

A one-of-a-kind living space that blends Sheridan's industrial heritage with modern comfort and everyday functionality.

Industrial chic whole home renovation of a historic loft living room with exposed brick walls by Buffalo Built LLC.
Open concept kitchen and living area renovation featuring custom grey cabinets, brick walls, and a vintage gas pump by Buffalo Built LLC.
Modern industrial bathroom remodel featuring a custom tiled walk-in shower and granite vanity by Buffalo Built LLC.
Design-Build

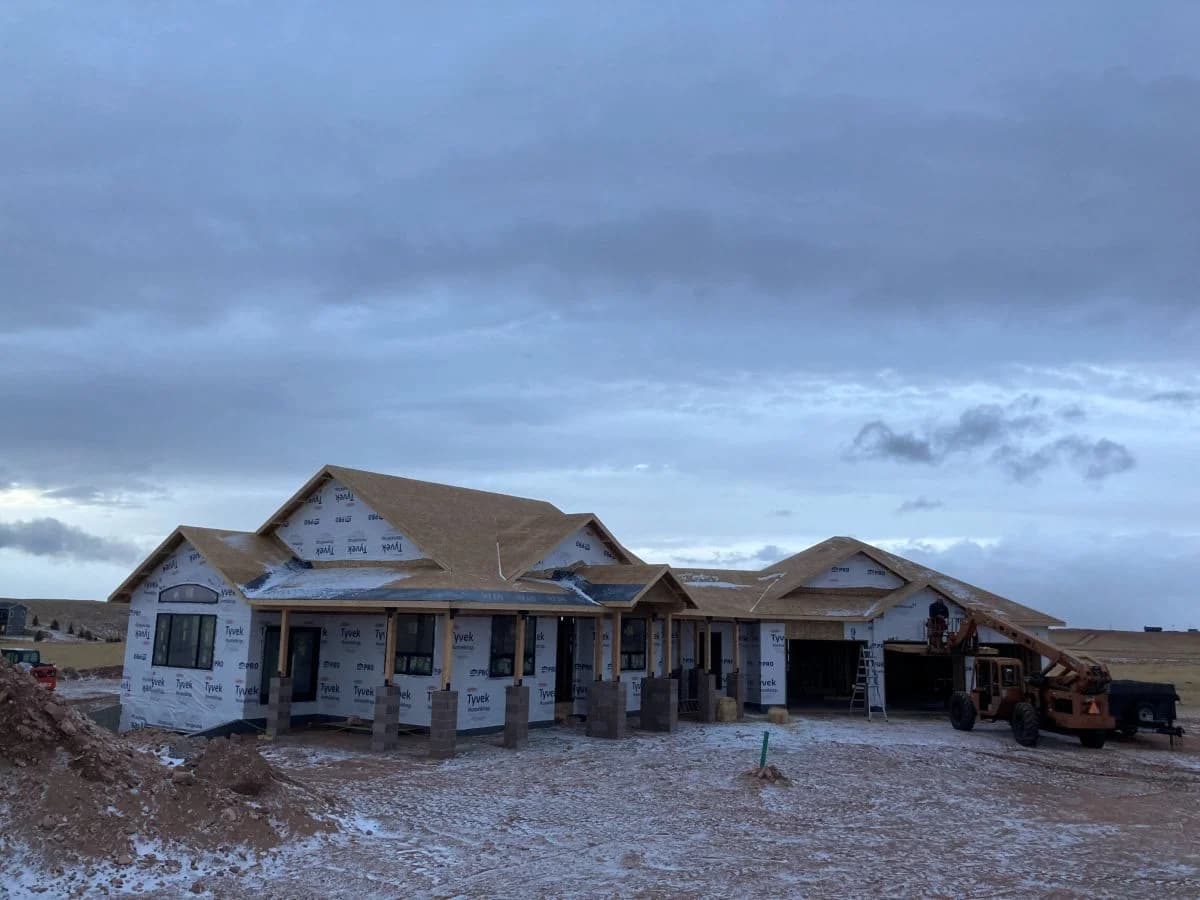
Custom Residential Build & Timber Framing — Laramie, WY

A complete design-build custom home delivered from framing through final construction — structural framing, engineered roof trusses, exterior finishes, and site development managed by one team.

The Result

A modern mountain home engineered for Wyoming snow loads, combining long-term durability with premium craftsmanship and curb appeal.

Expansive custom home construction site showing completed structural framing and house wrap by Buffalo Built LLC.
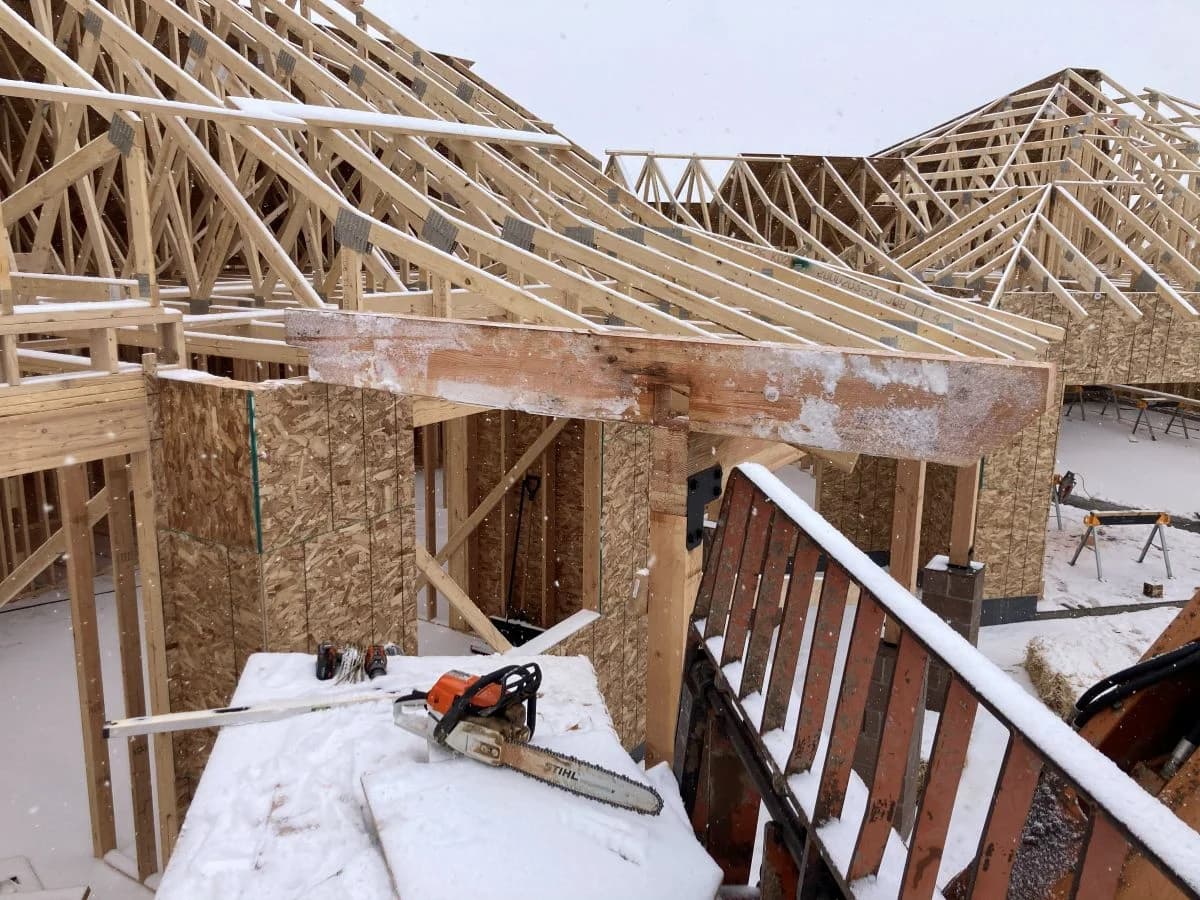
Complex engineered roof truss framing during the construction of a custom residential home by Buffalo Built LLC in Laramie, WY.
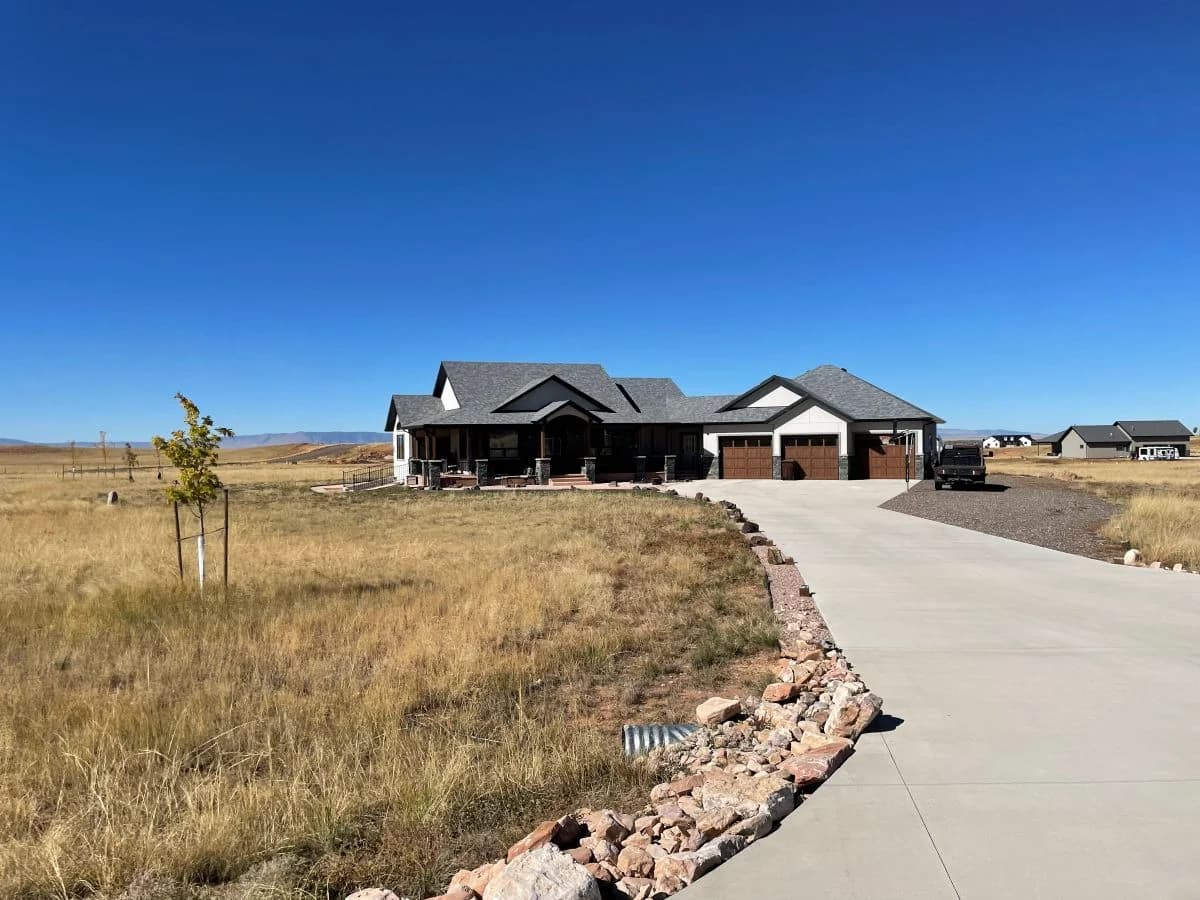
Completed luxury custom home featuring stone pillars, dark wood garage doors, and custom timber accents by Buffalo Built LLC in Laramie, WY.
Design-Build

Log Home Addition & Luxury Interior — Buffalo, WY

A comprehensive design-build expansion of a classic Wyoming log home — multi-car garage addition, wrap-around covered porch, and premium interior finishes including custom hardwood cabinetry and a gourmet chef's kitchen.

The Result

A beautifully expanded log home blending rustic Wyoming character with modern comfort and enhanced multi-generational living space.

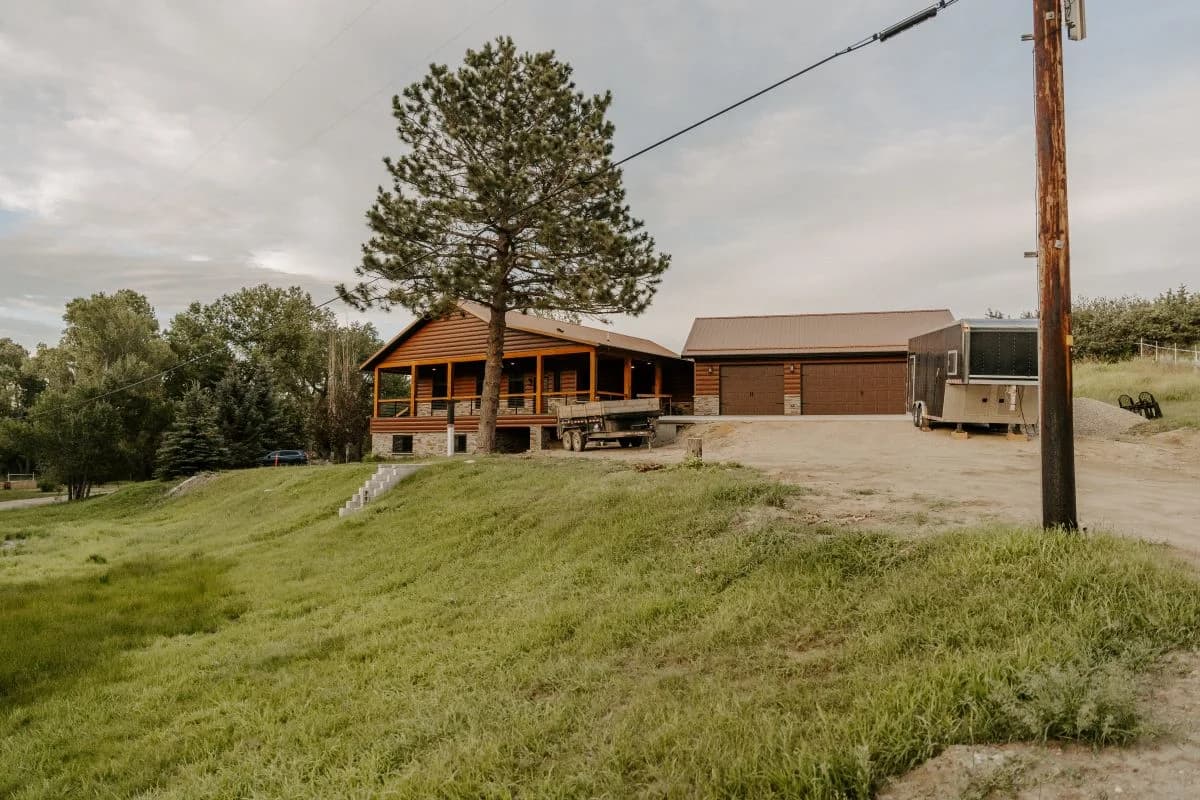
Completed design build rustic log home featuring a timber framed wrap-around porch by Buffalo Built LLC in Buffalo, WY.
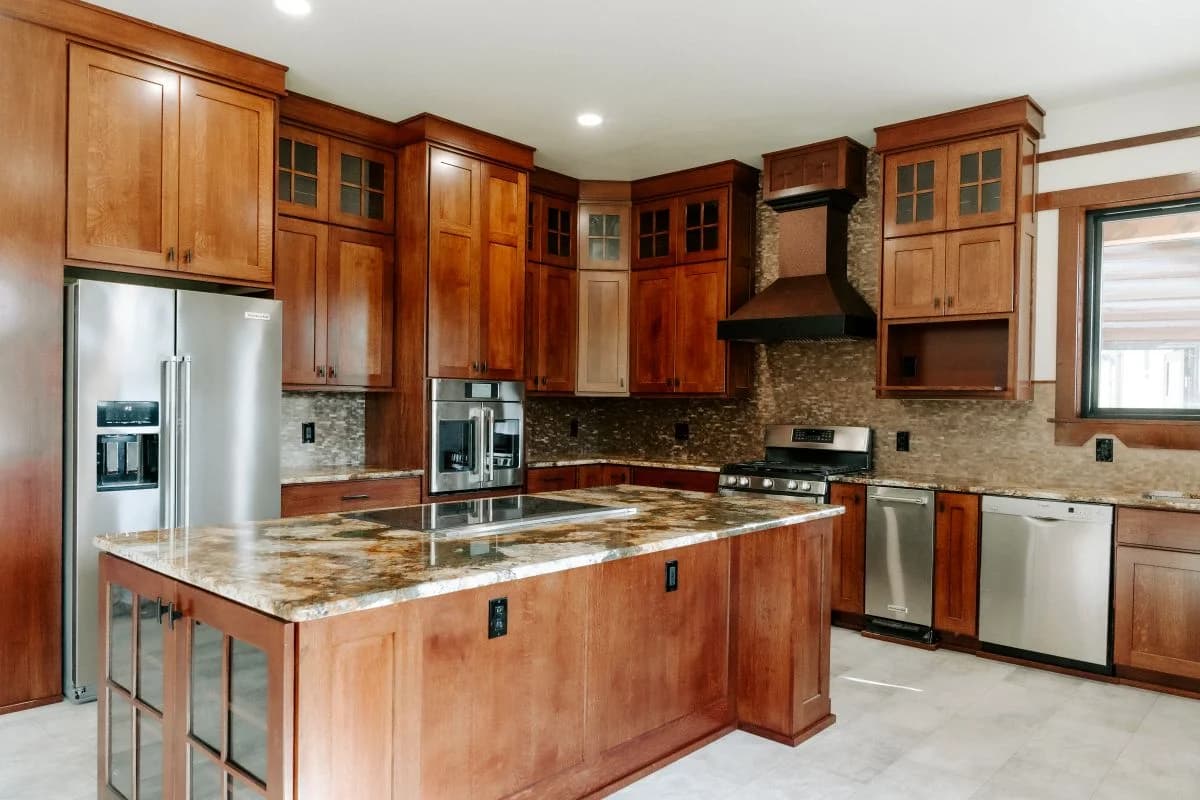
Luxury custom kitchen design featuring rich wood cabinetry and an expansive granite island by Buffalo Built LLC in Buffalo, WY.
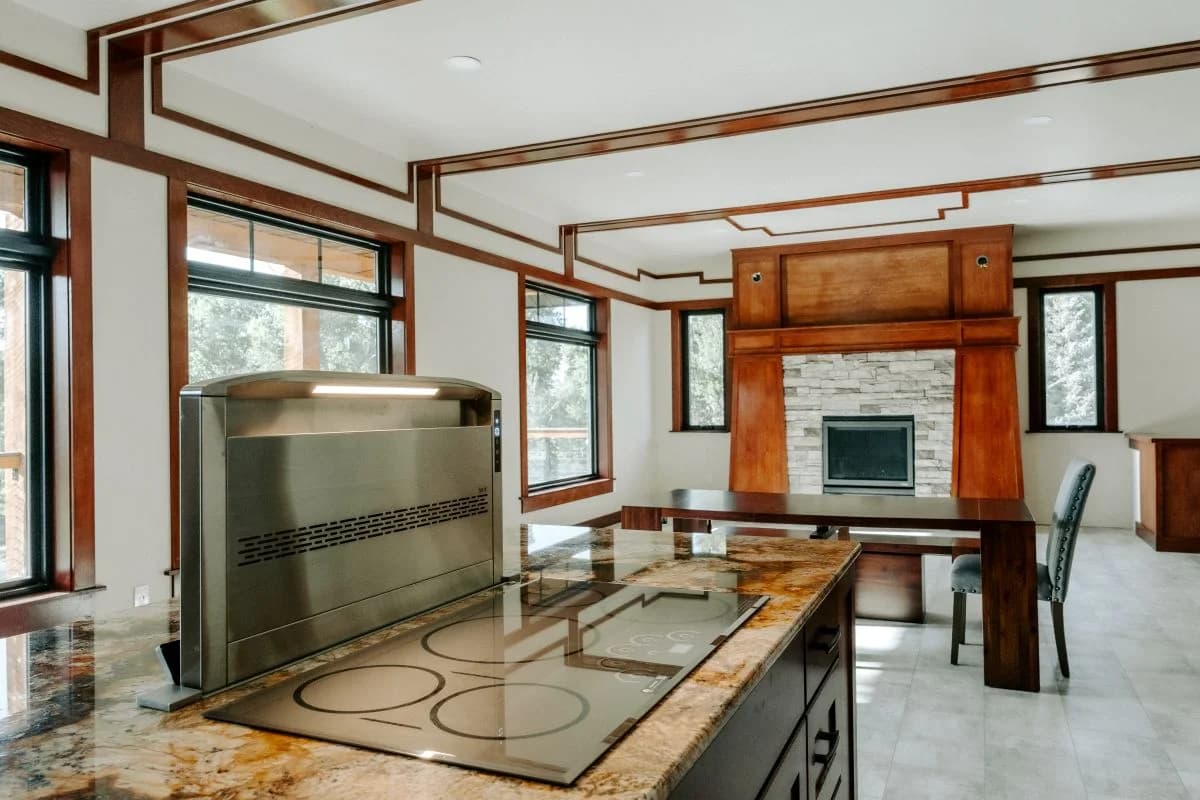
Luxury open concept kitchen and living area featuring custom craftsman trim work by Buffalo Built LLC in Buffalo, WY.
Stick & Timber Framing

Modern Farmhouse Custom Build — Buffalo, WY

A design-build custom home combining modern farmhouse architecture with durable construction — custom stick framing and roof system, board-and-batten siding, and timber porch details, managed from structural framing through exterior completion.

The Result

A weather-tight custom build engineered for high wind loads while delivering premium architectural curb appeal.

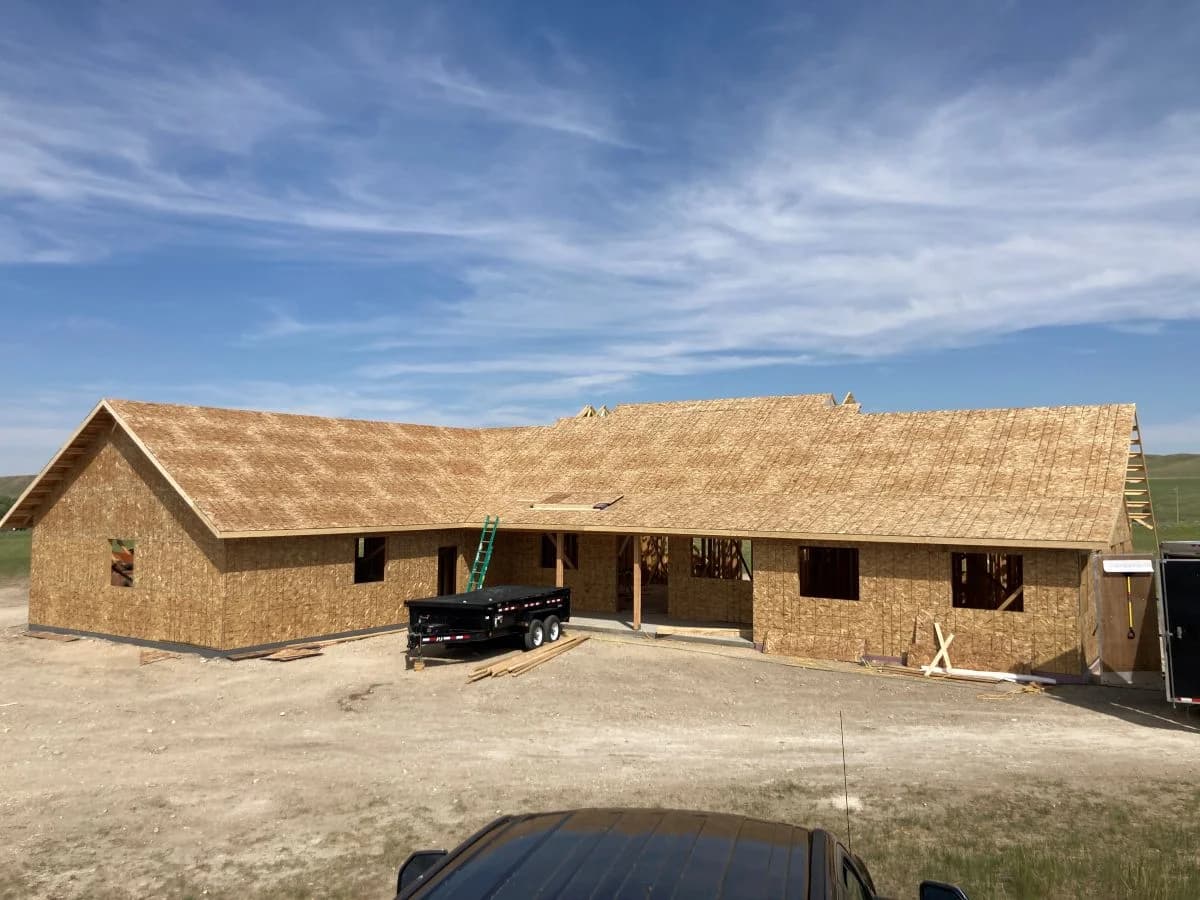
Custom home rough-in phase showcasing completed OSB wall and roof sheathing by Buffalo Built LLC.
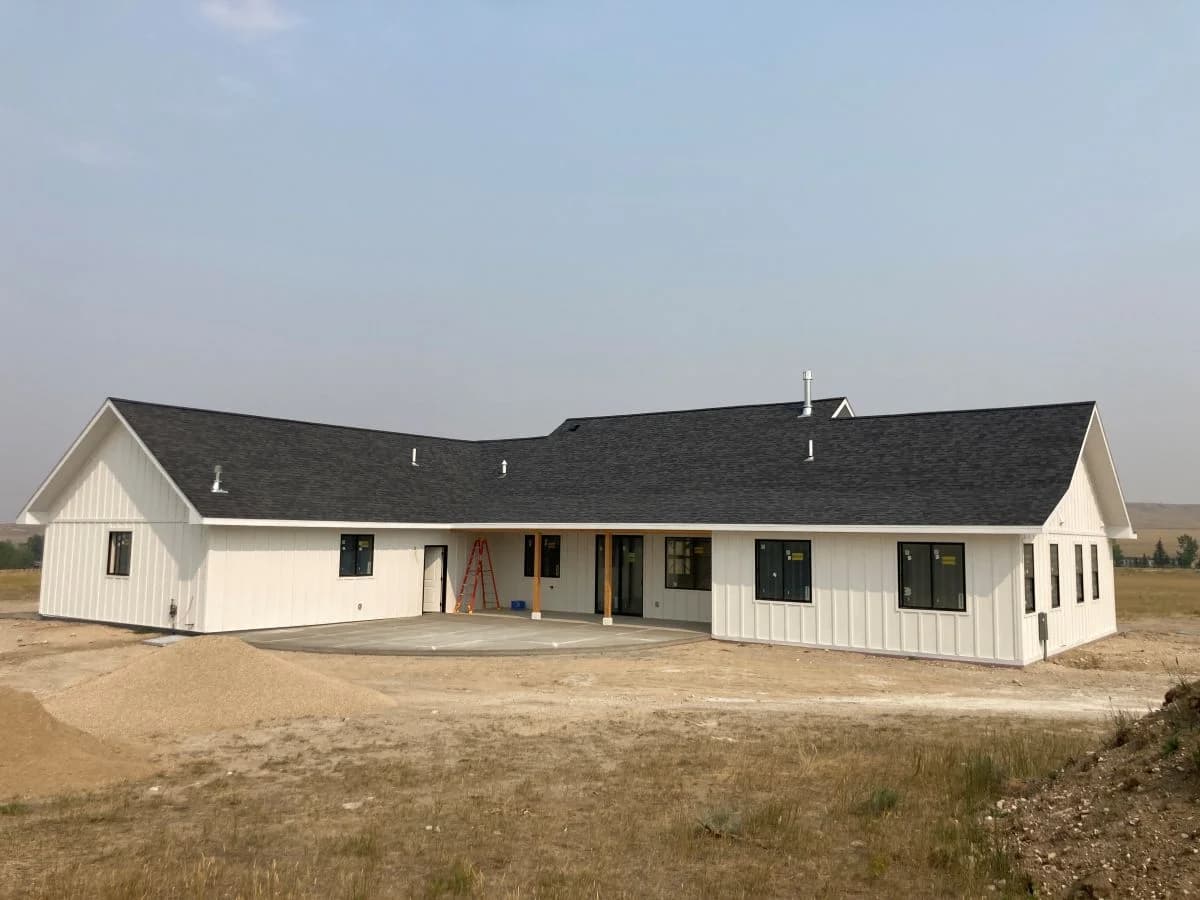
Completed modern farmhouse custom home with white board and batten siding built by Buffalo Built LLC in Wyoming.

Explore by Service

More projects live on the service pages.

Each service page carries its own recent-project case studies with full photo sets.

Your project belongs on this page.

Every build here started the same way — a conversation about goals, site, and budget.

Start Yours