
Home Models · Coming Soon
Plans designed for Wyoming living.
Four configurable models built for durability, functionality, and long-term value. Full pricing, layouts, and availability are being finalized.
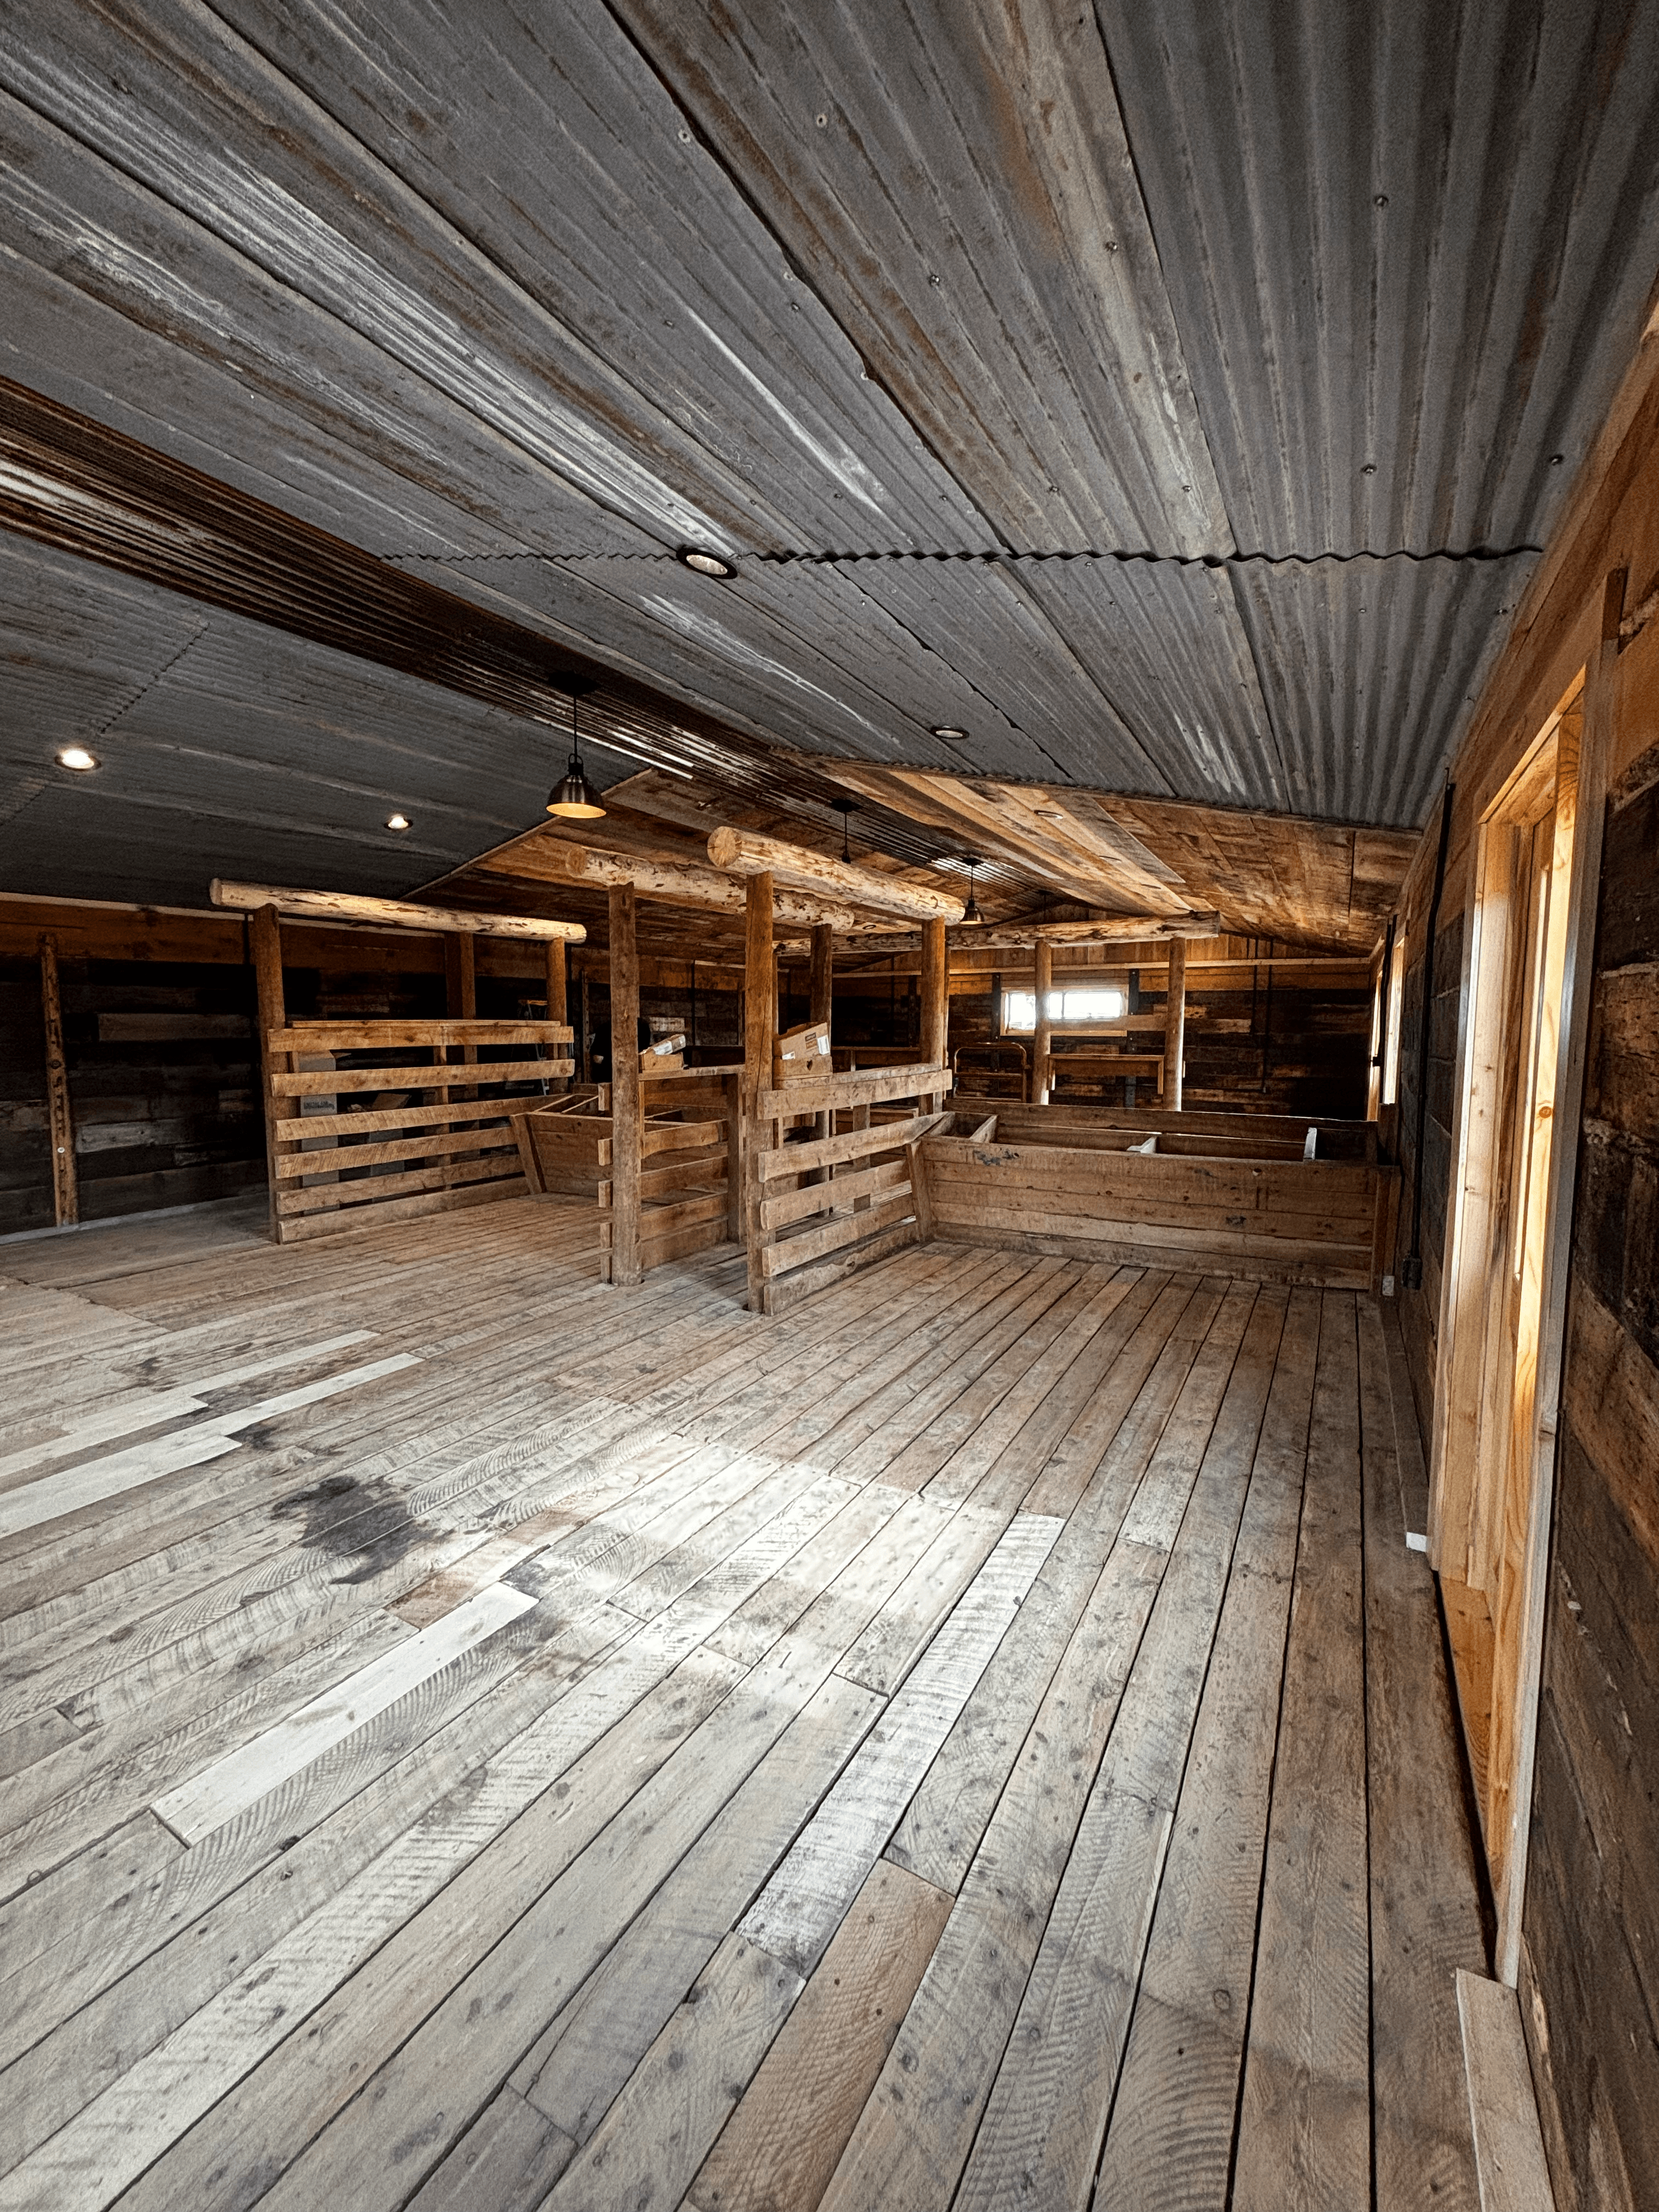 Entry
EntrySteadfast Cabin
$200K–$325KSimple, efficient, and built for everyday living, the Steadfast Cabin is designed for those who value practicality without sacrificing comfort.
800–1,200 sq ft · Entry tier
Explore This Home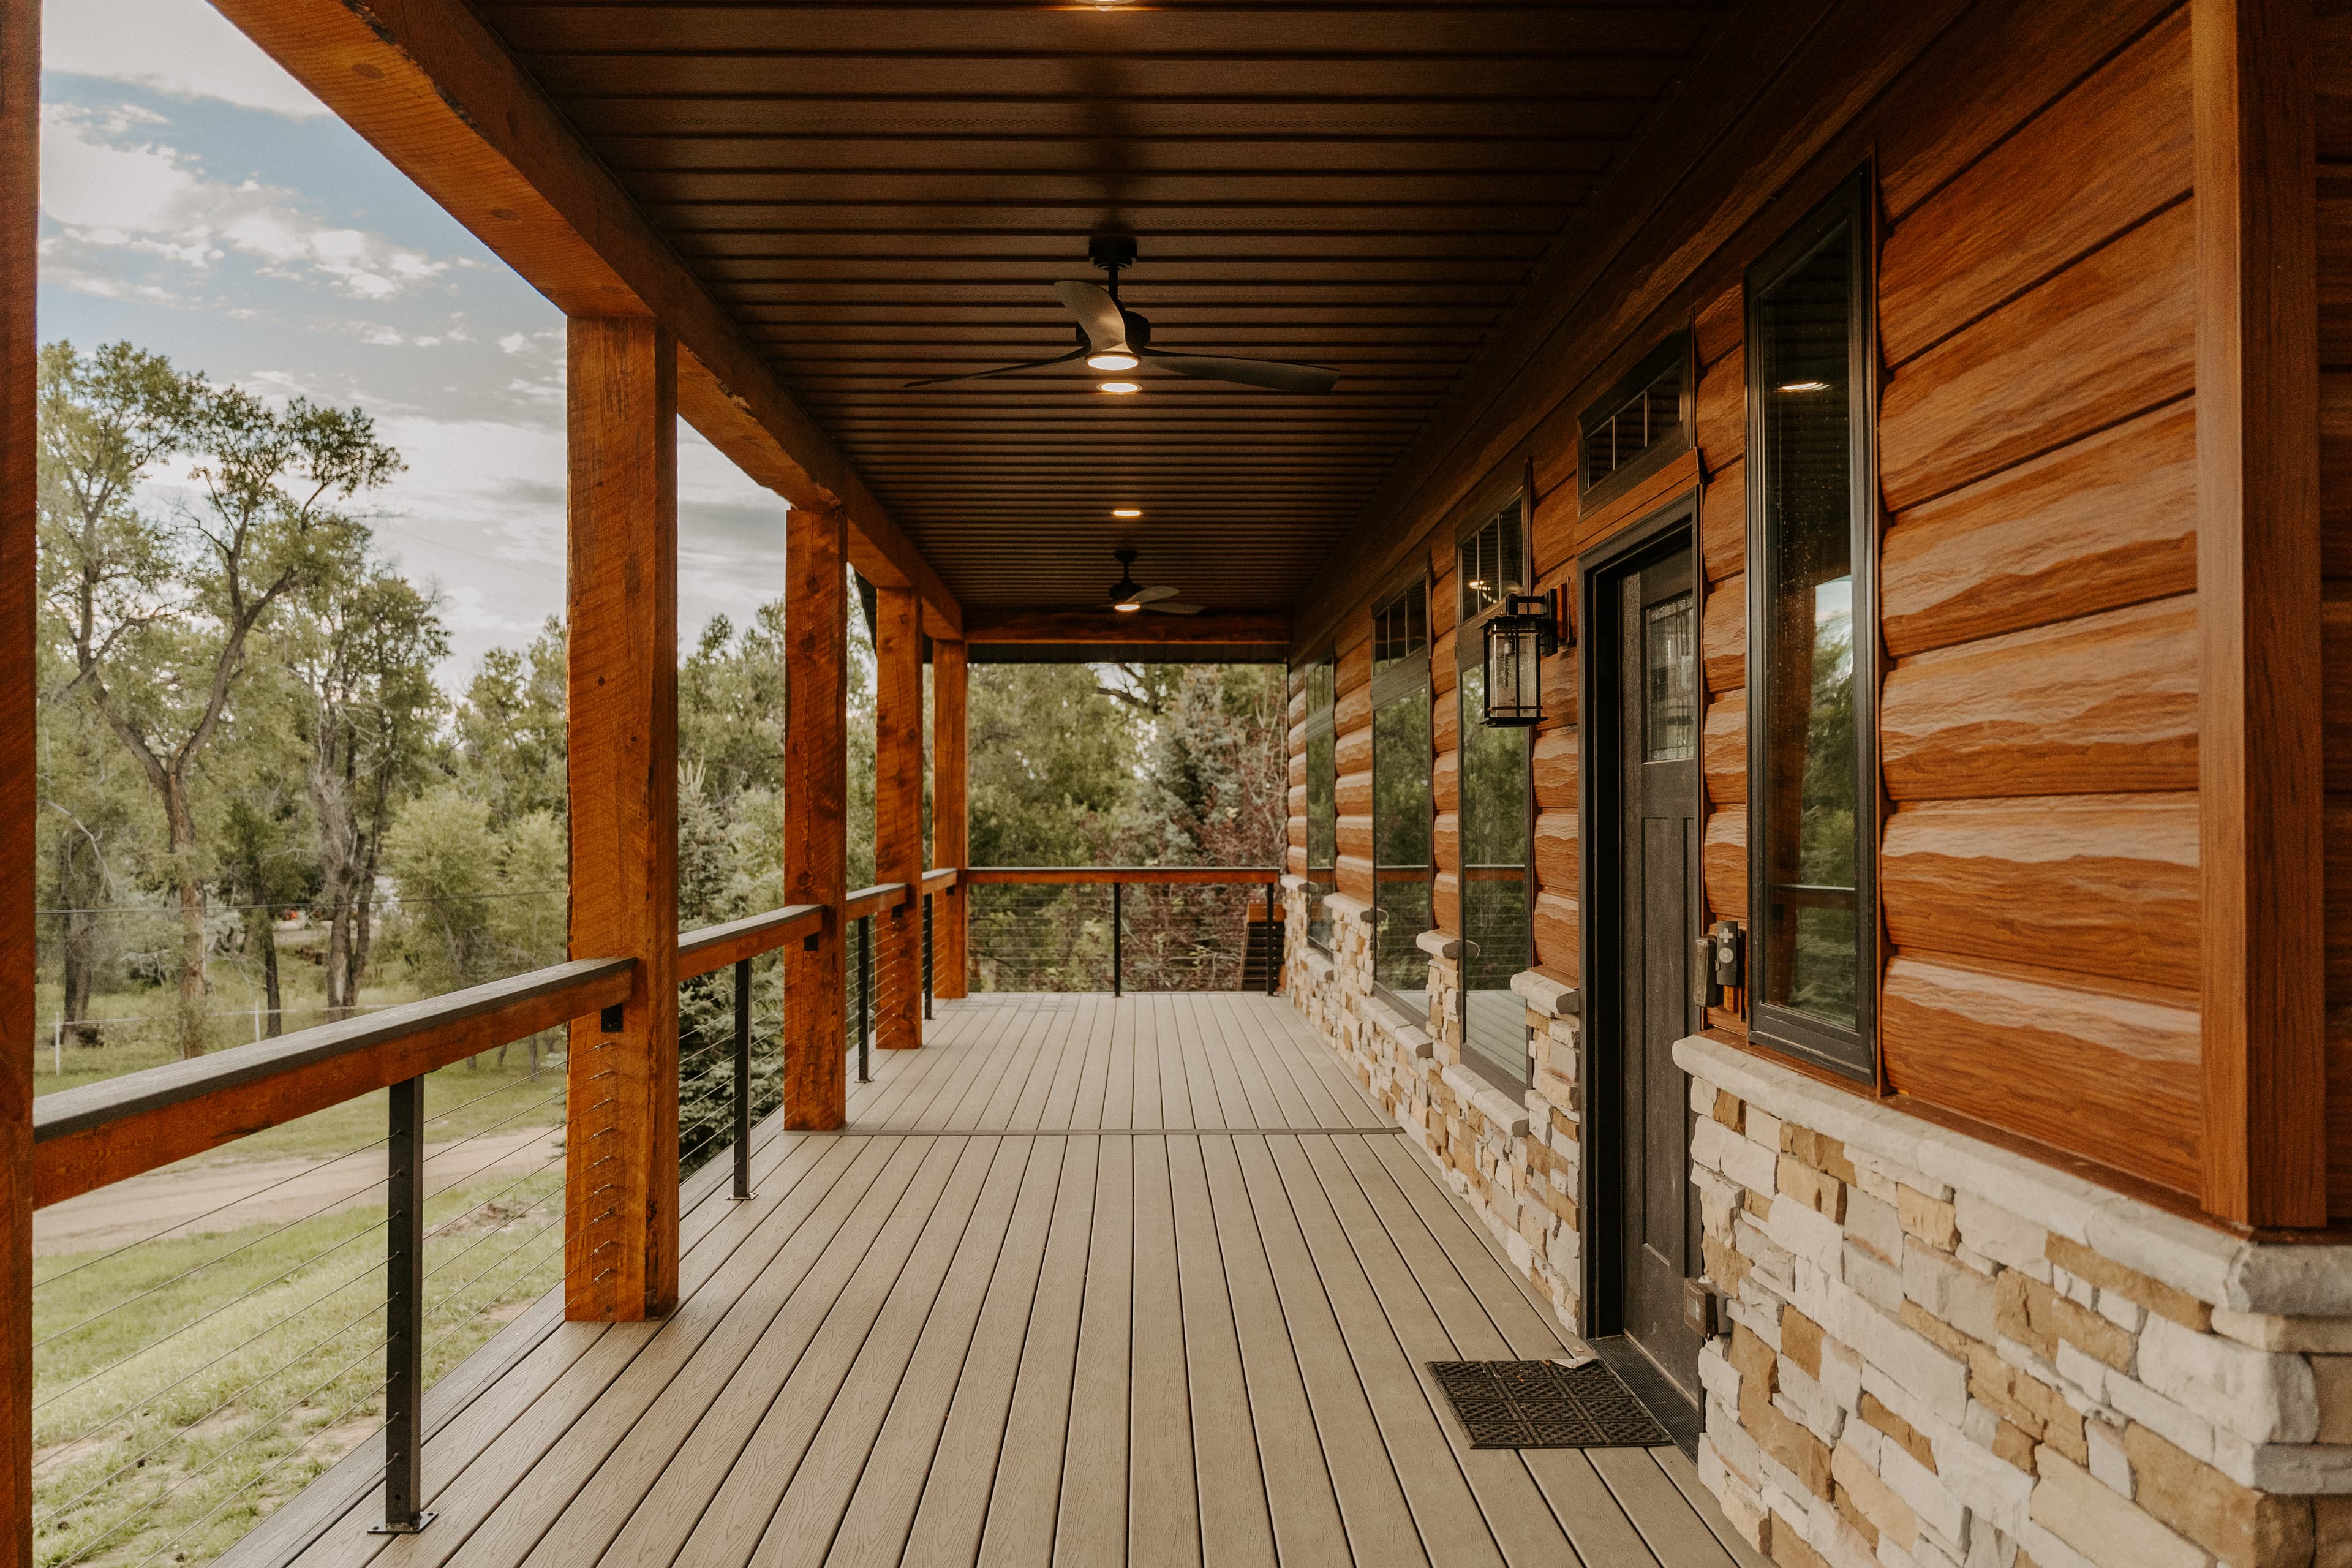 Starter
Cornerstone Cottage
$400K–$525KThe Cornerstone Cottage offers a balanced layout with room to grow — ideal for first-time builders or smaller households.
Layouts in final planning · Starter tier
Explore This Home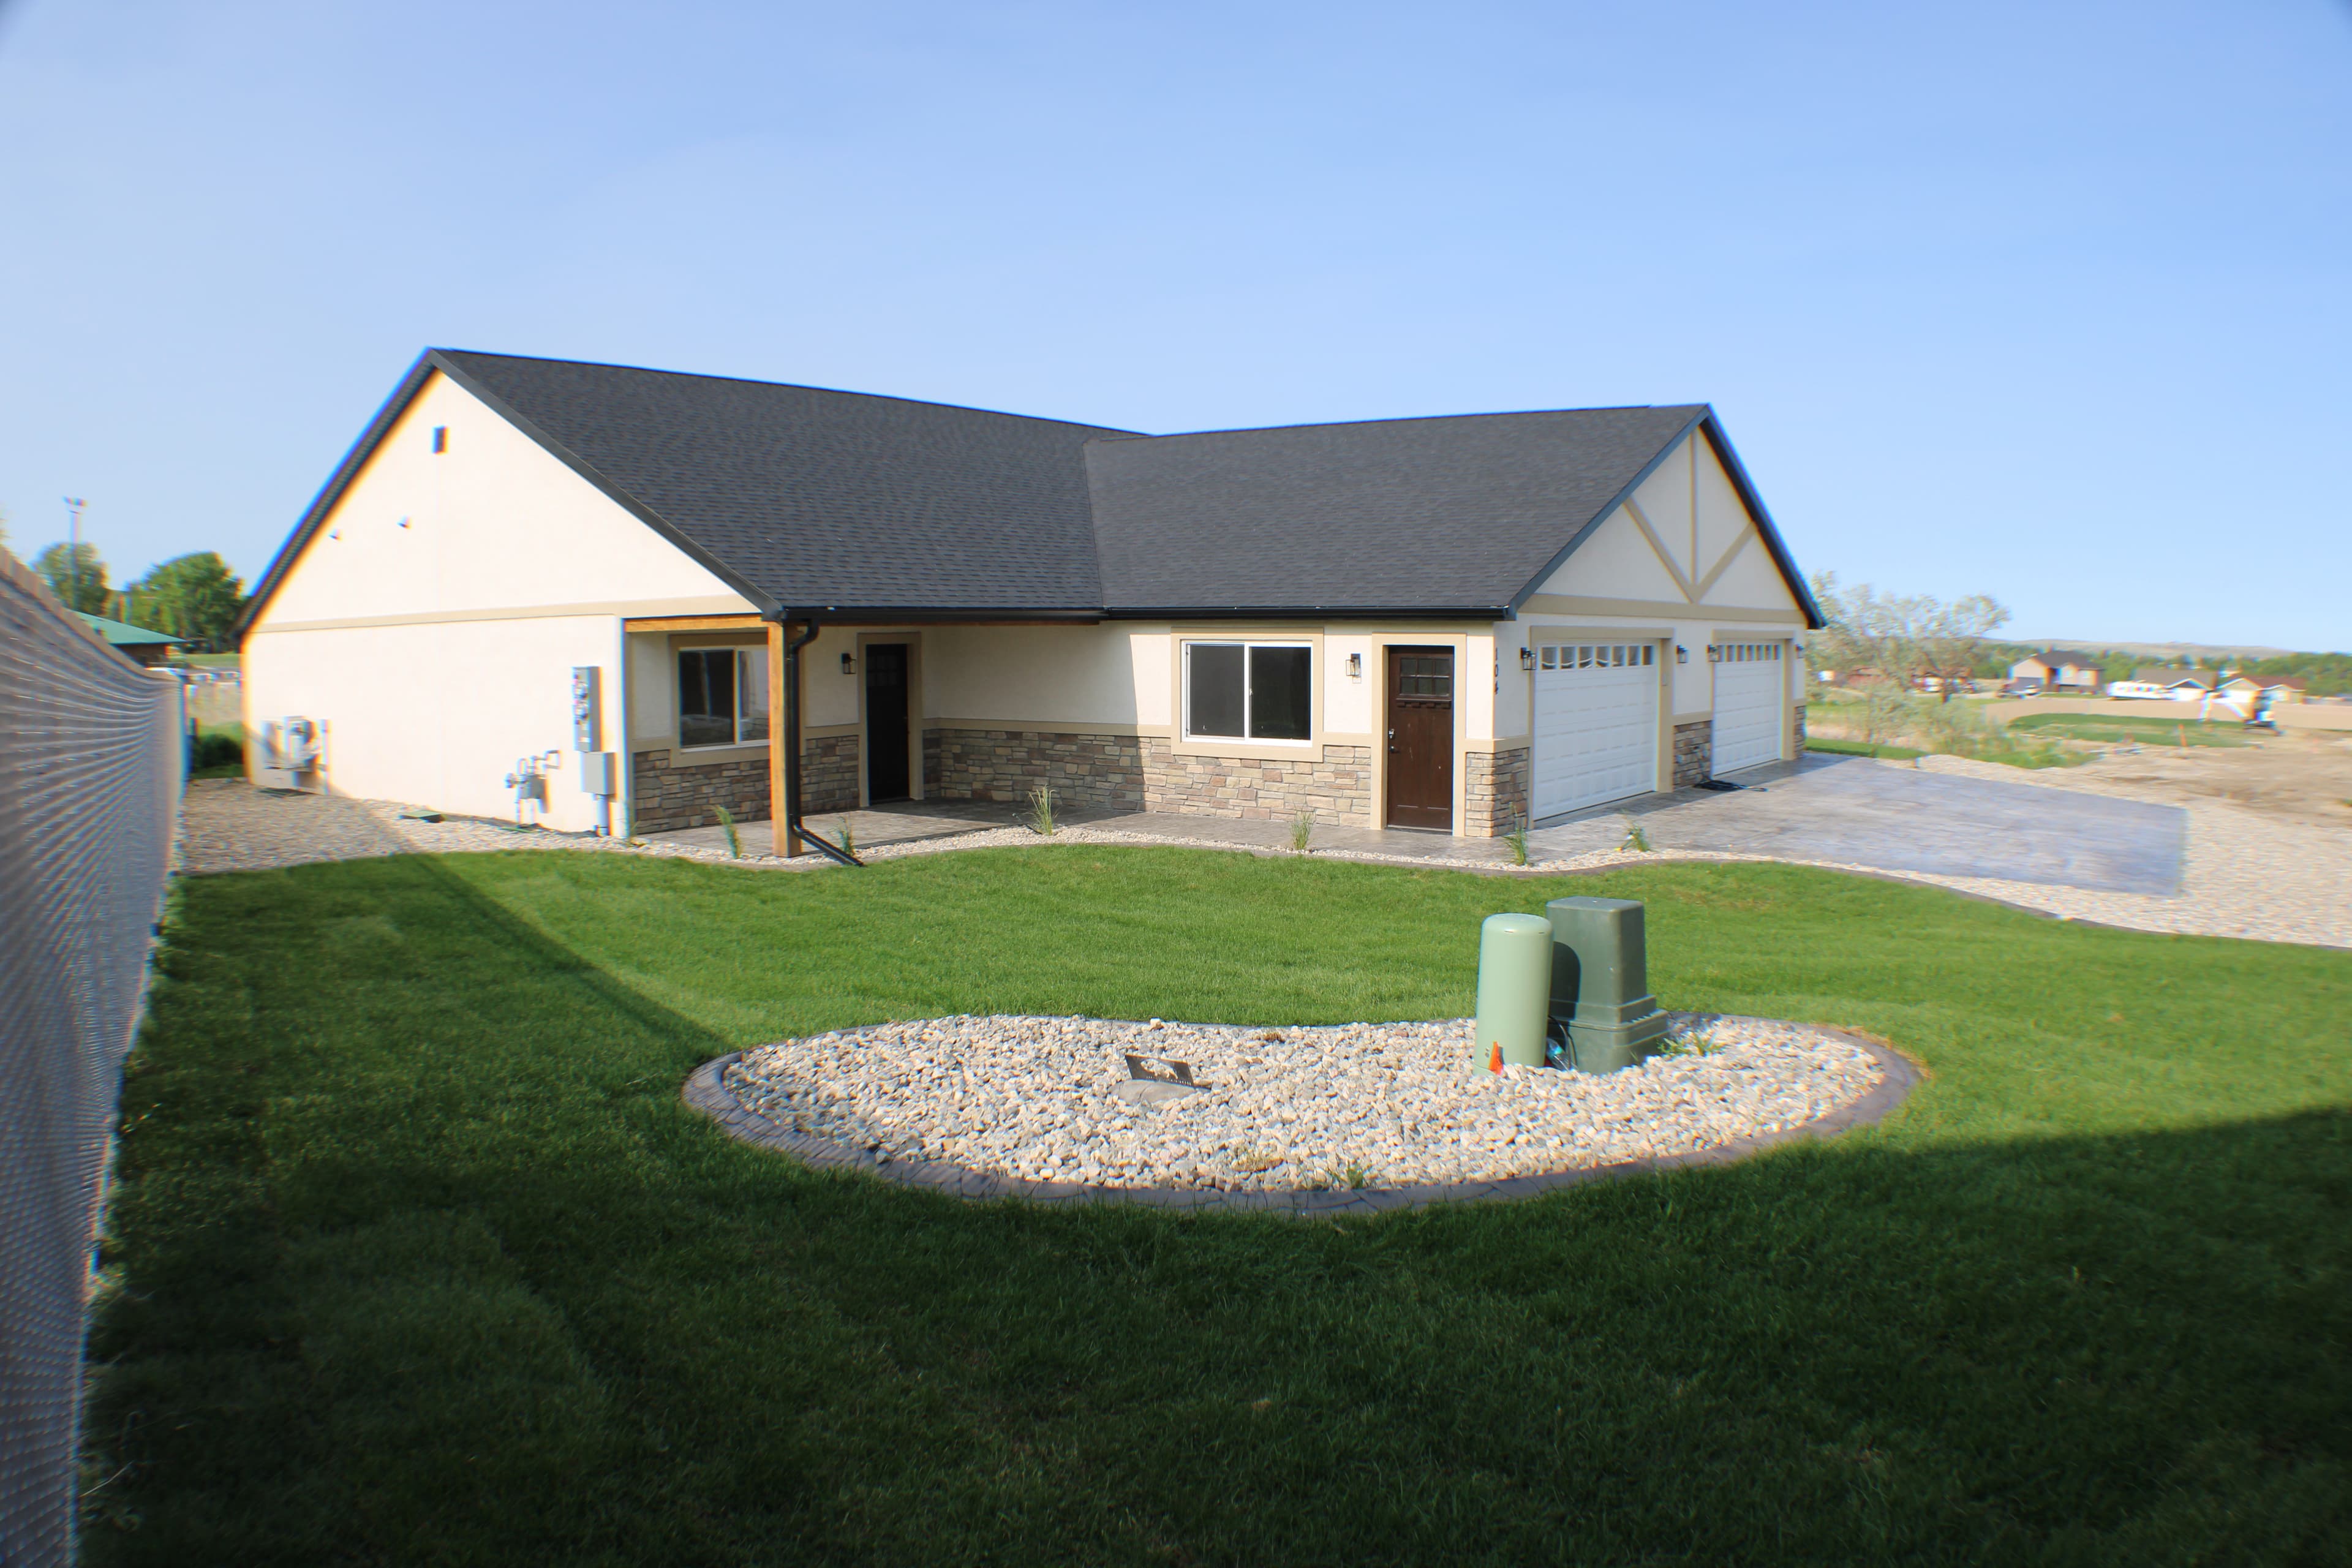 Primary
Providence Ranch
$525K–$700KThe Providence Ranch is designed for homeowners looking for more space, better flow, and a layout that supports daily living.
Layouts in final planning · Primary tier
Explore This Home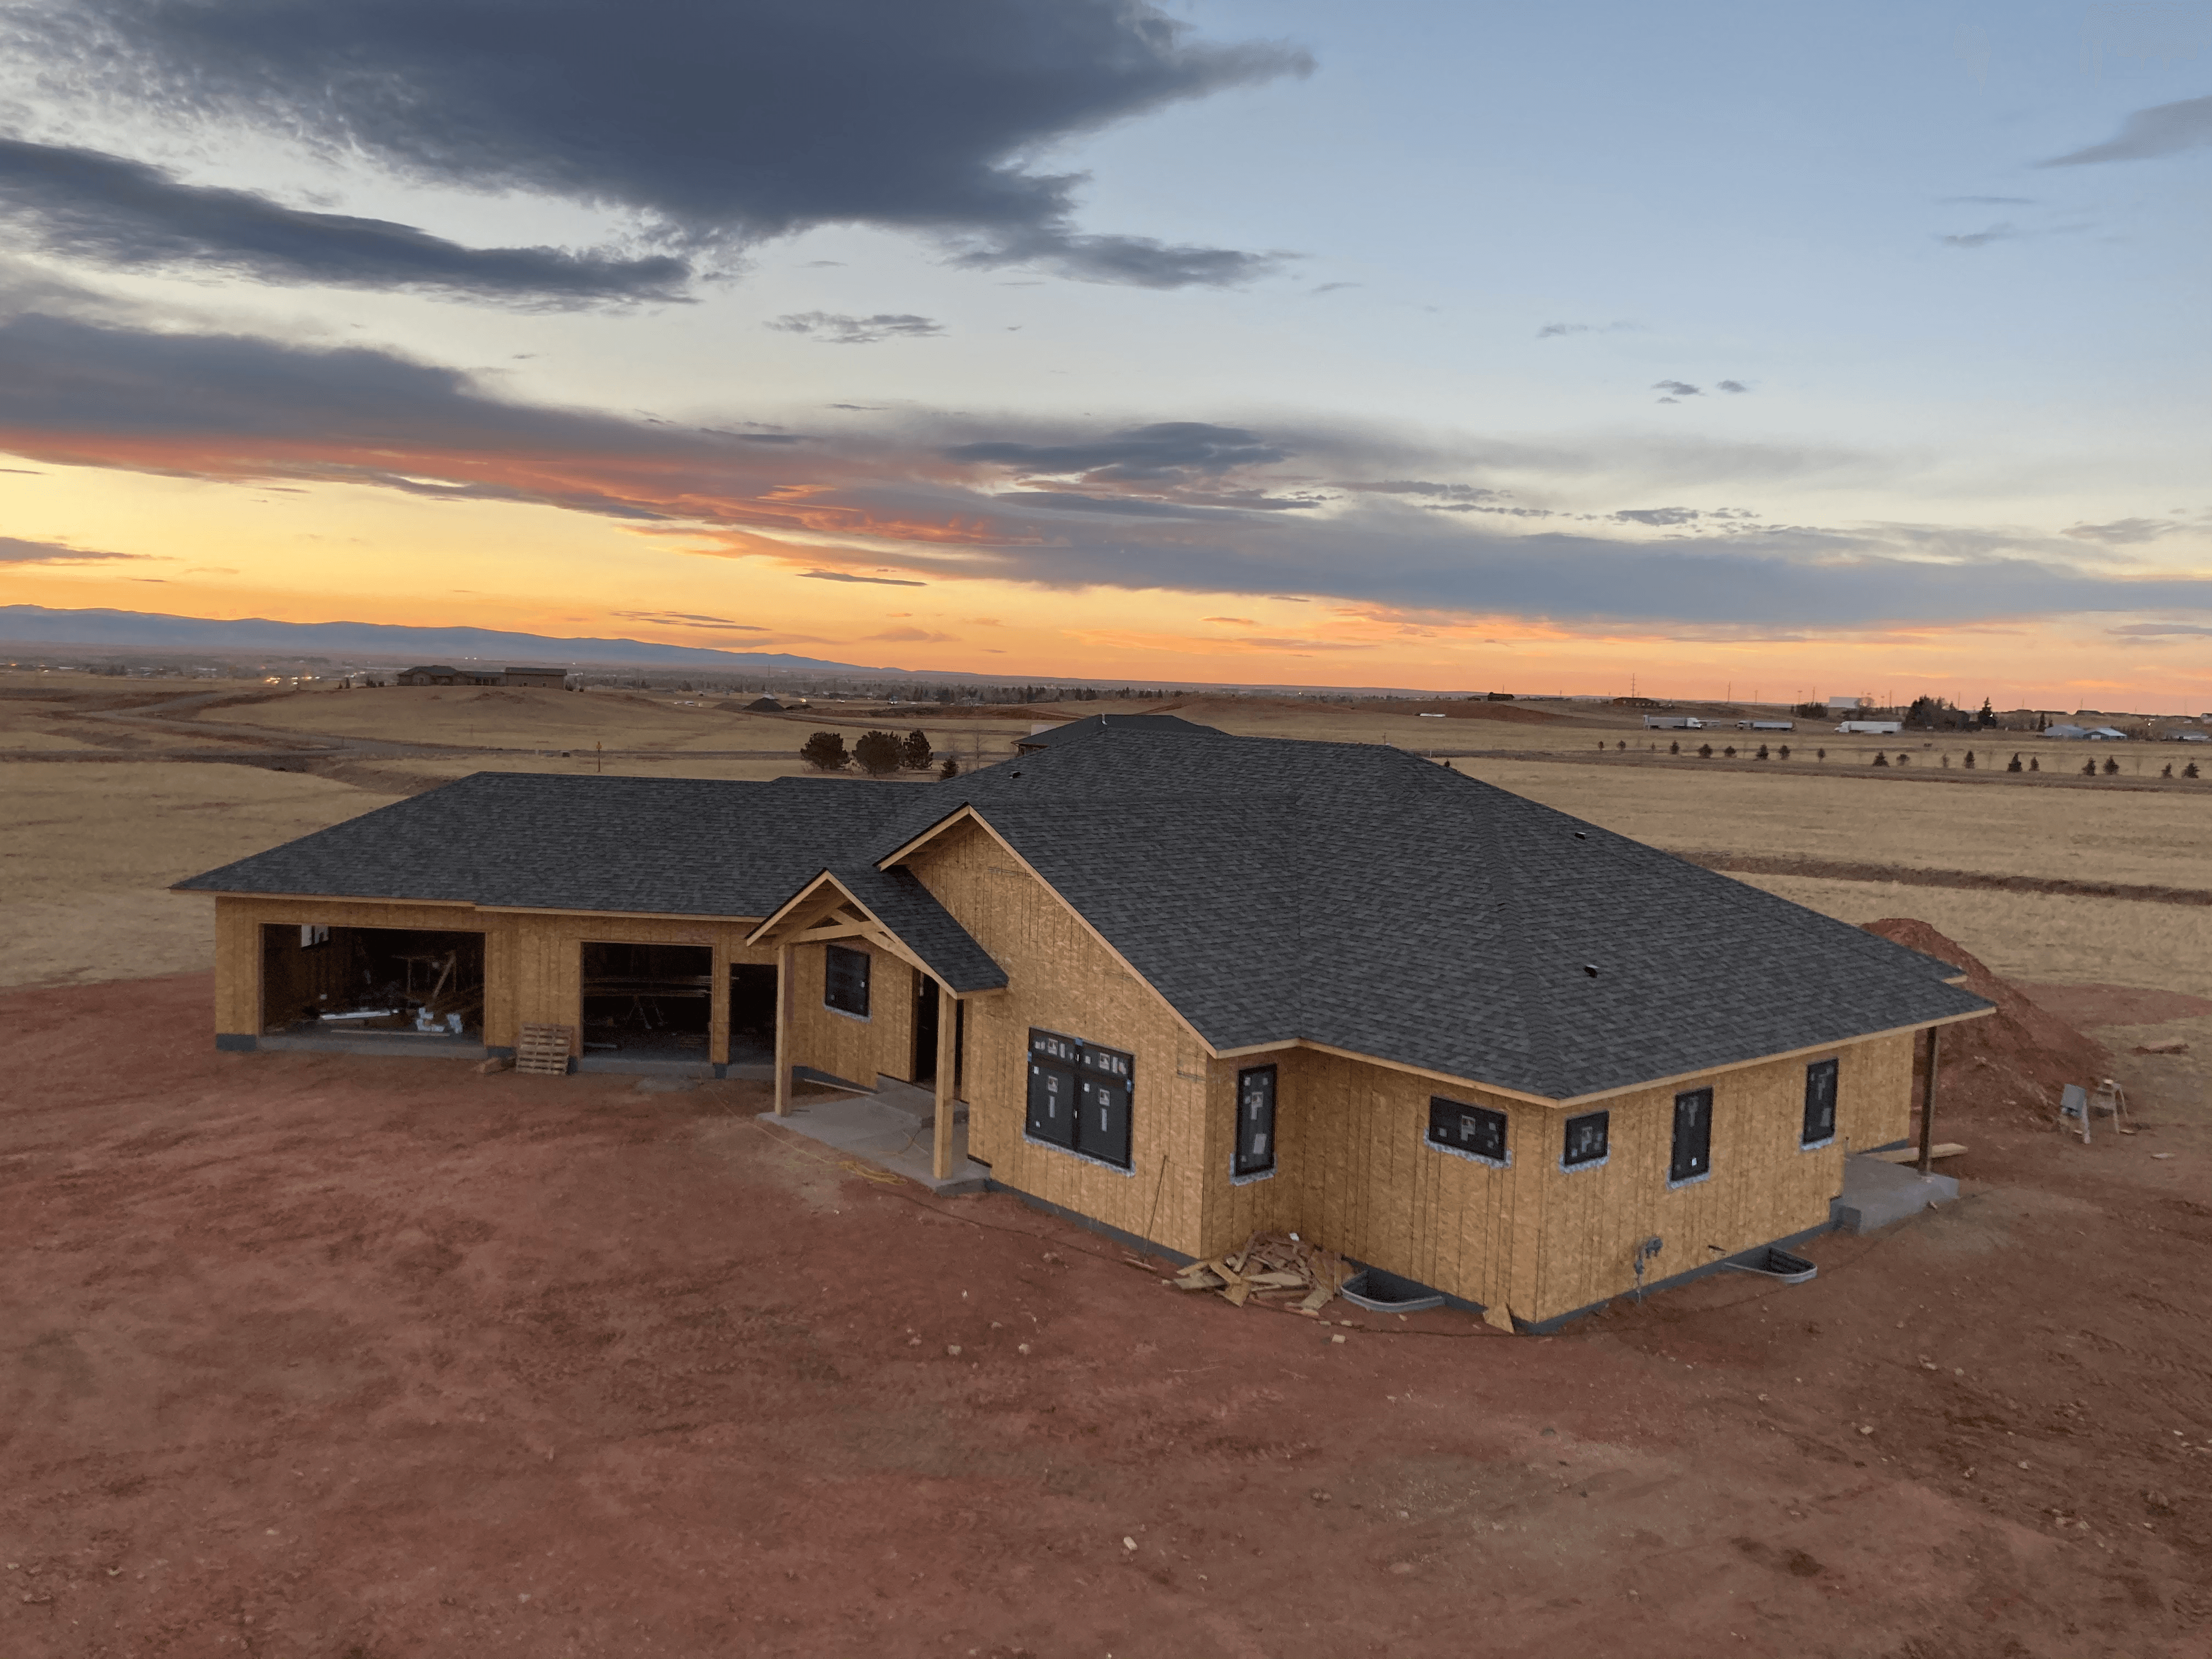 Premium
Legacy Lodge
$700K–$1.2MThe Legacy Lodge is built for those who want space, flexibility, and a home designed to last for generations.
Layouts in final planning · Premium tier
Explore This HomeHow the Models Work
A starting point, not a stock plan.
A model home from a design-build team works differently than a plan from a catalog — the plan is where the conversation starts, not where it ends.
Step 01
Choose a starting point
Each model is a proven plan matched to a budget tier — not a blank page, not a rigid box.
Step 02
Adapt it to your site
Layout, finishes, and orientation are tuned to your land, your household, and your budget with our design team.
Step 03
Built by one team
The same design-build process as our custom homes — 3D visualization before construction, permits handled, one crew through delivery.
Every Model Includes
The same standard, at every tier.
Price tiers change the size and scope — they don't change how carefully the home is built.
- ✓
Site evaluation and orientation planning
- ✓
3D design visualization before construction begins
- ✓
Engineering for Wyoming snow loads and wind
- ✓
Permits and inspections managed as part of the process
- ✓
One accountable team from concept through final walkthrough
Be first in line when the models release.
Get early access to pricing, layouts, and availability the moment they're finalized.