Buffalo Built

Home Addition Services

Add Space to Your Home—Built to Work as One Structure

Expand your home with a team that handles planning, design, and construction in-house. Every addition is engineered to integrate seamlessly with your existing structure and perform long-term.

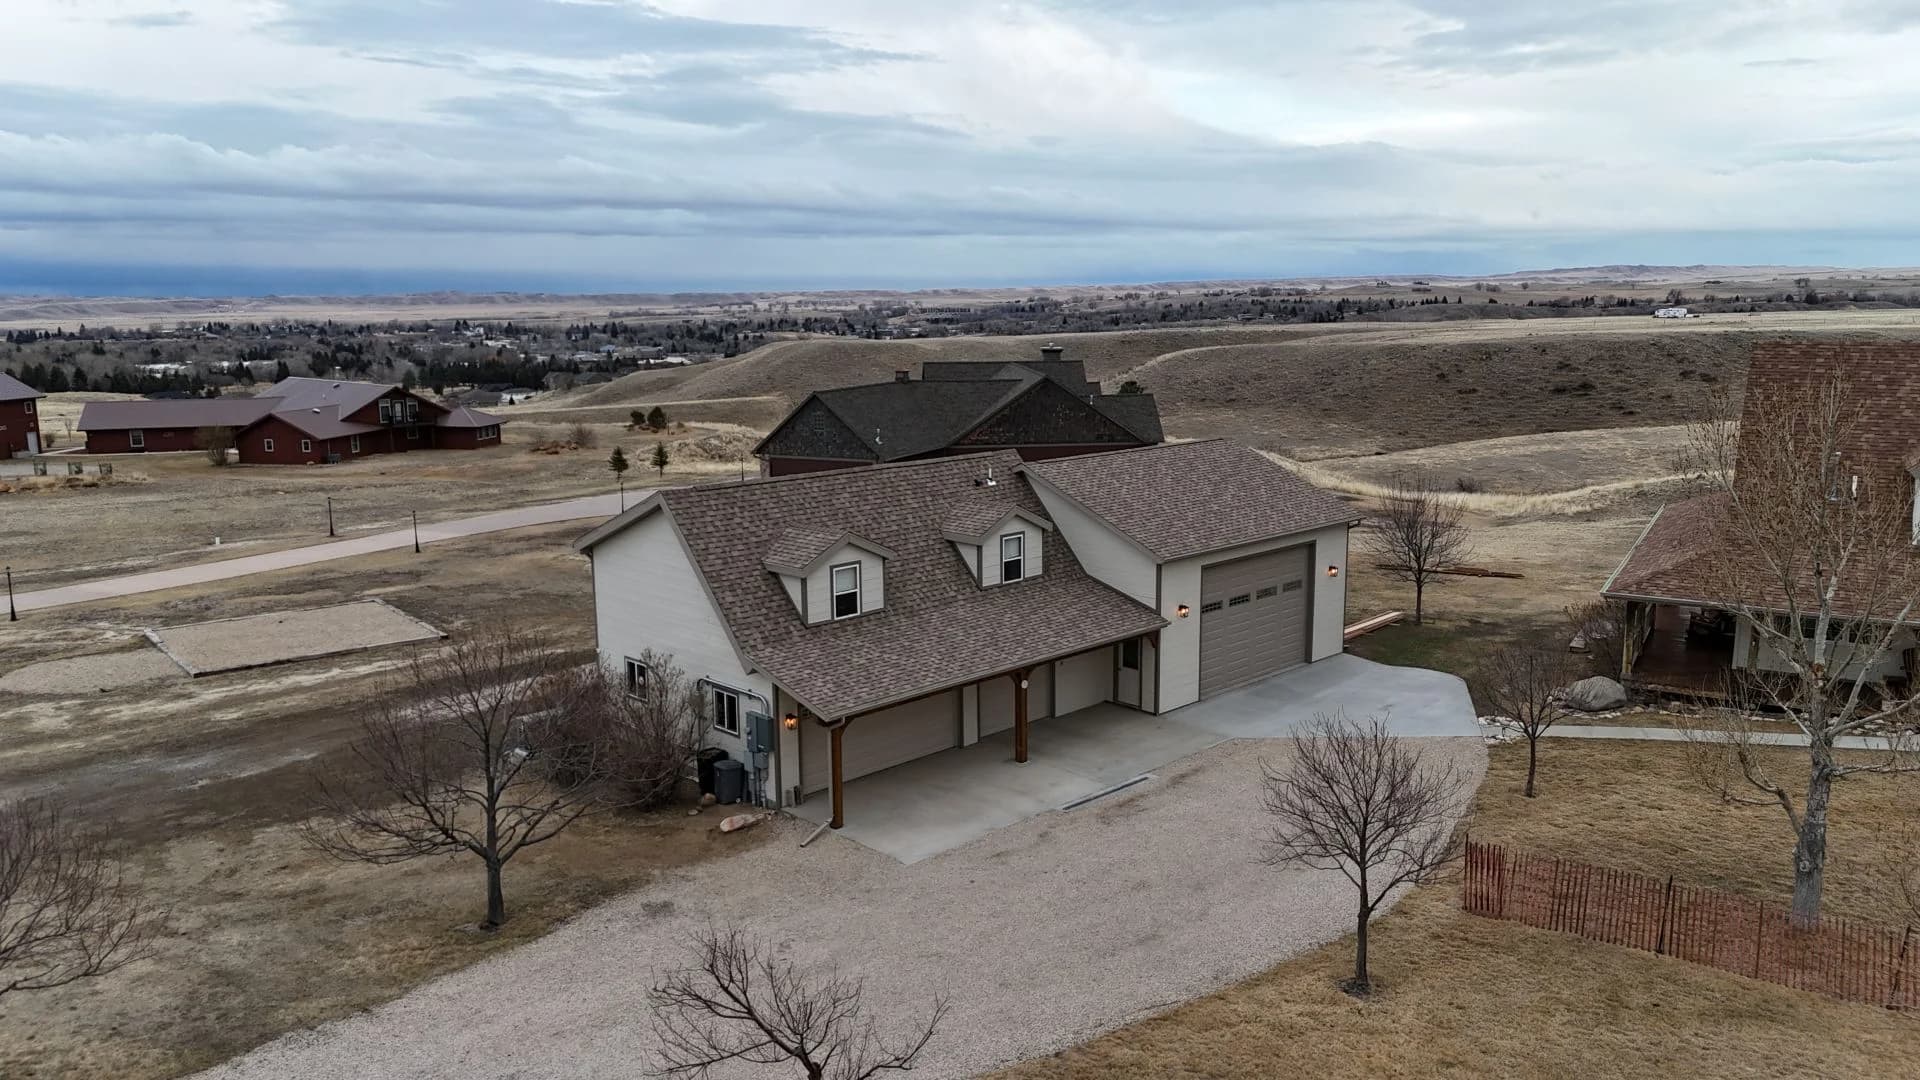
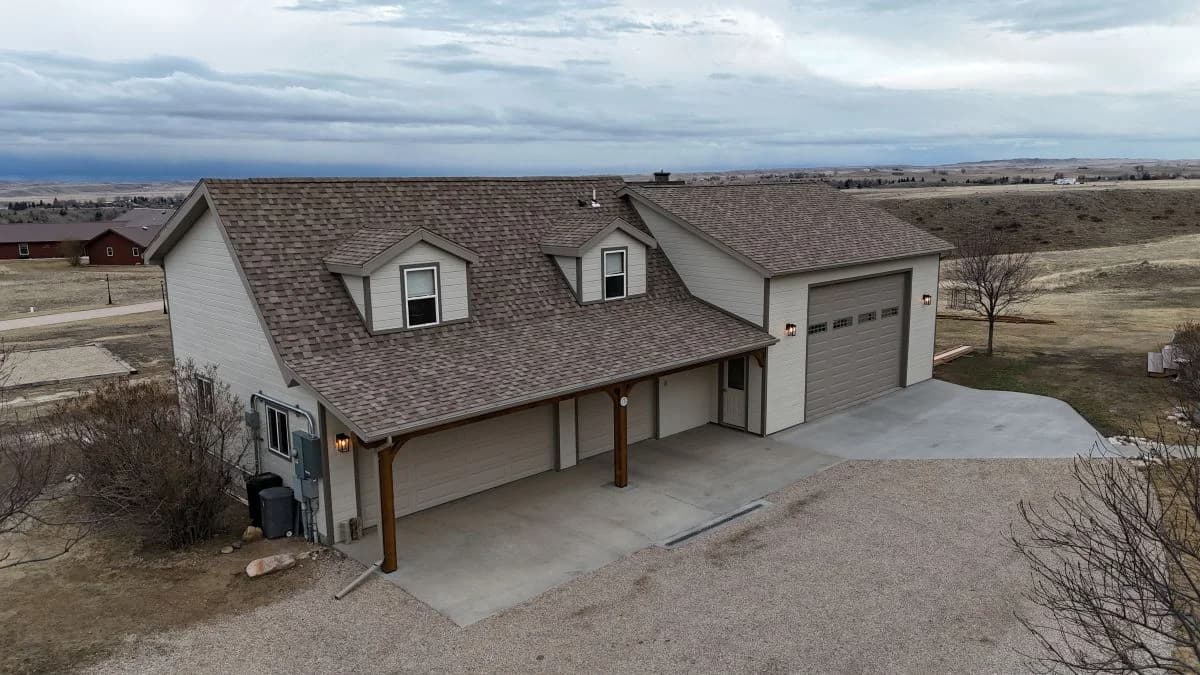
Premium residential home addition featuring a detached two-story multi-car garage with roof dormers completed by Buffalo Built LLC.

What Home Addition Services Include

A full range of home addition services.

Home addition services focus on expanding your existing structure to create more functional living space. Whether you're adding a new room, extending key areas, or building a larger attached structure, the goal is to improve how your home works without starting over.

Room Additions

Add bedrooms, offices, or living spaces designed to match your home's layout and flow.

Garage & Shop Additions

Build functional storage, workshops, or high-clearance structures for practical use.

Second Story Additions

Expand upward to increase living space while maintaining your existing footprint.

Kitchen & Living Space Extensions

Extend key areas of your home to improve flow, usability, and daily function.

In-Law Suites & Guest Spaces

Create independent or semi-private living areas for extended family or guests.

Home Addition Contractors

Design-build approach.

Adding onto a home requires more than construction—it requires careful planning, structural alignment, and controlled execution.

As a design-build team, we manage your entire project from concept through completion, ensuring every phase is coordinated under one team.

  • Clear Scope & Expectations

  • Structural Integration

  • Better Budget Alignment

  • Fewer Delays & Change Orders

  • 3D Design Visualization

With 3D visualization tools, you can review layouts, elevations, and how the addition connects to your home before construction begins.

Recent Home Addition Projects

A look at recent additions and expansions.

Custom RV Garage & High-Clearance Shop Addition

A custom home addition designed to create high-clearance RV storage and expanded workspace while blending seamlessly with the existing home.

Key Upgrade

  • High-clearance RV garage
  • Oversized overhead doors
  • Expanded shop space
  • Engineered structural framing

The Result

More storage, better functionality, and an addition that looks like it was always part of the home.
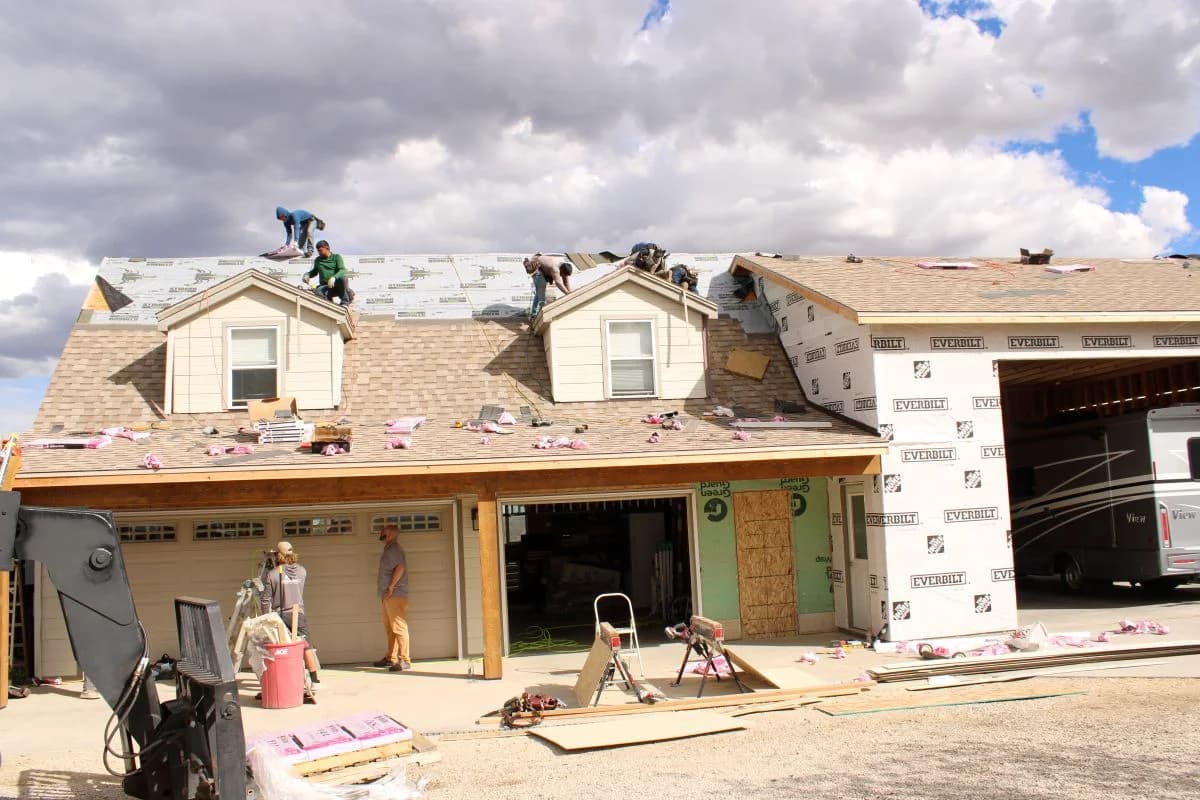
Construction crew framing a custom house extension and adding dormers to a residential garage addition.
Completed multi-car garage addition showcasing tan vinyl siding, architectural roof shingles, dual dormer windows, and attached covered parking structure by Buffalo Built LLC in Buffalo Wyoming.

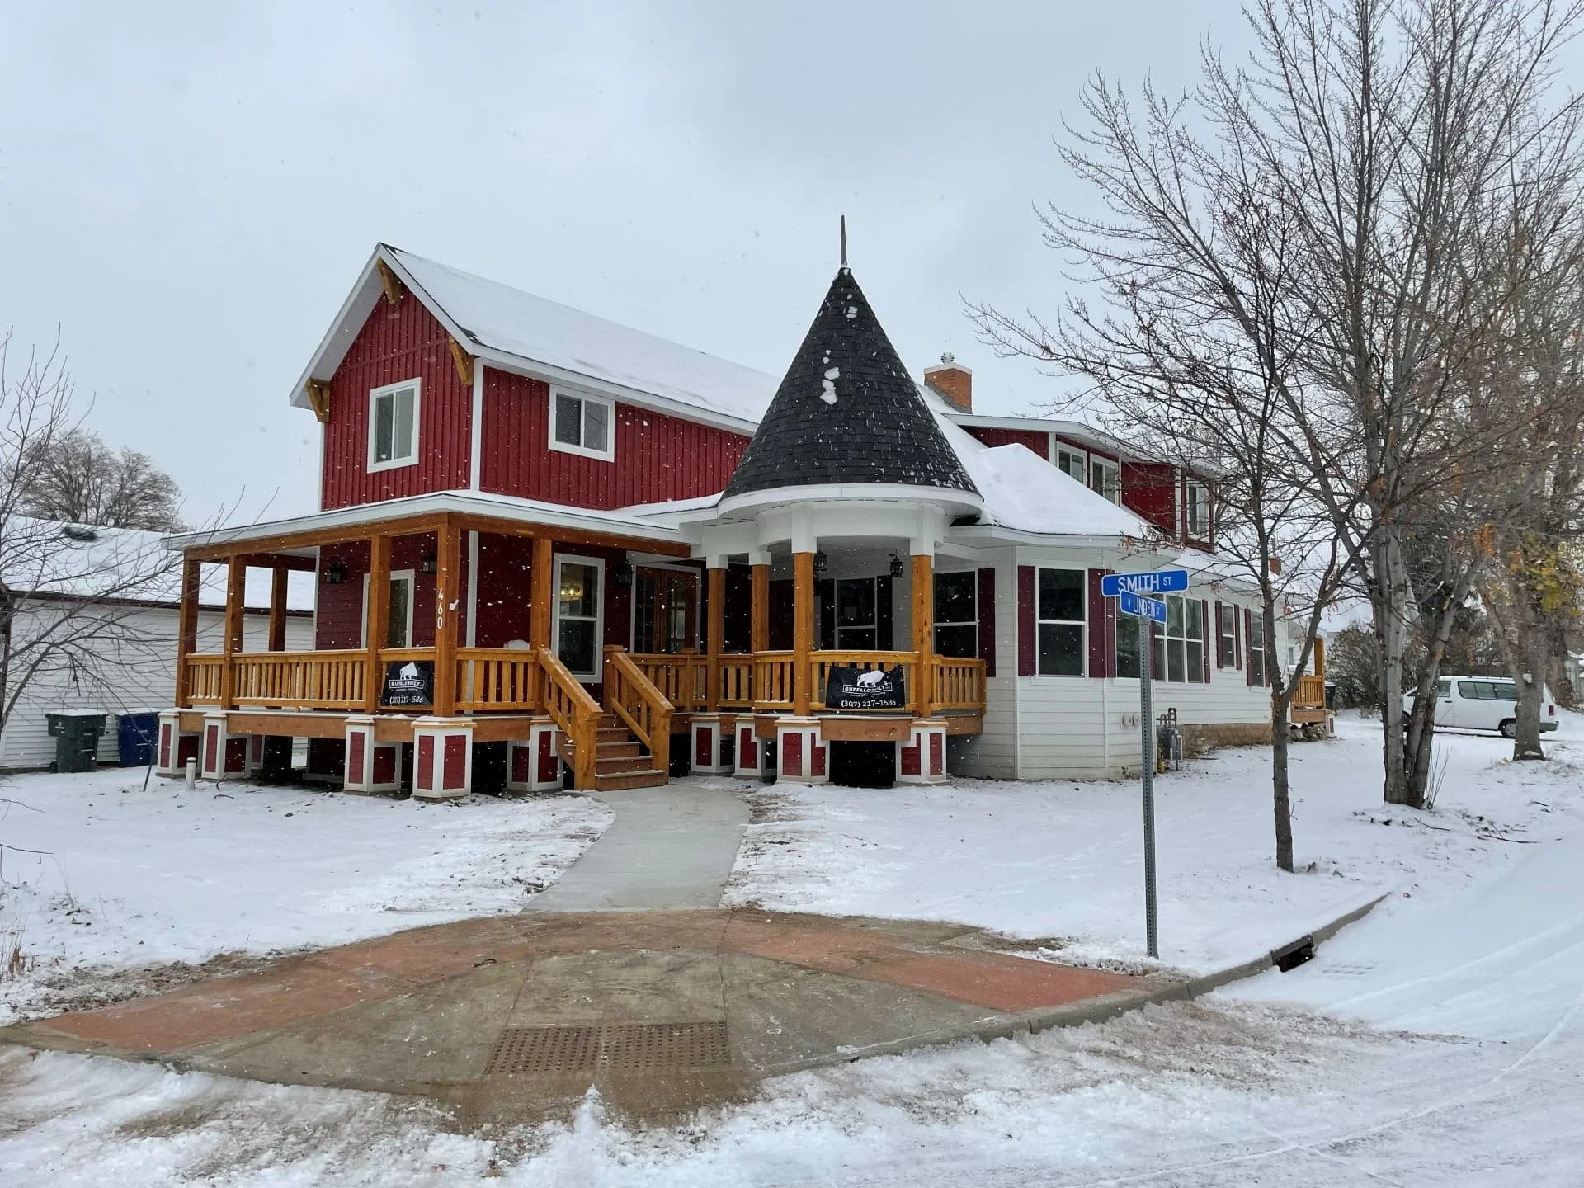
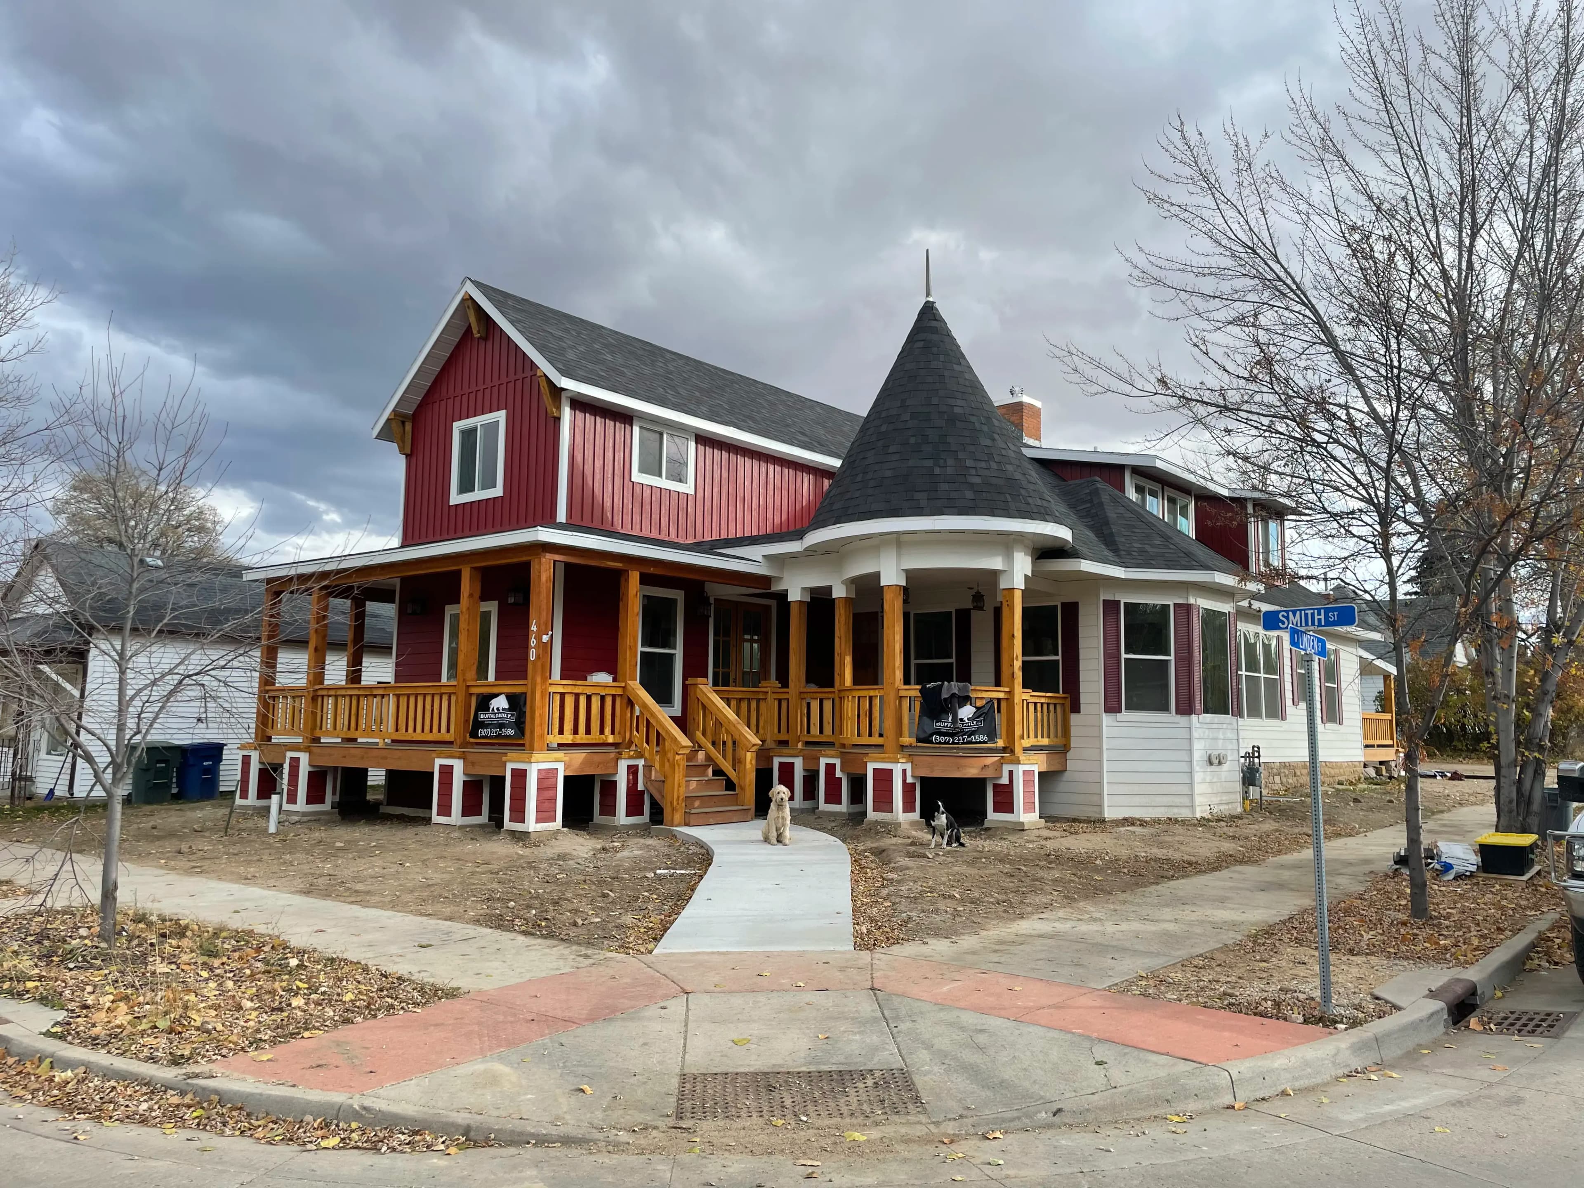
Victorian Wrap-Around Porch & Interior Railing

A custom renovation designed to preserve the home's historic character while improving structural integrity and everyday durability.

Key Upgrade

  • Wrap-around porch construction
  • Turret roof integration
  • Custom-milled cedar posts
  • Structural framing improvements

The Result

A timeless renovation that preserves the home's historic charm while enhancing durability and curb appeal.

Large custom wrap-around covered porch featuring heavy timber posts, wood railings, and integrated stairs built by Buffalo Built LLC in Sheridan Wyoming.
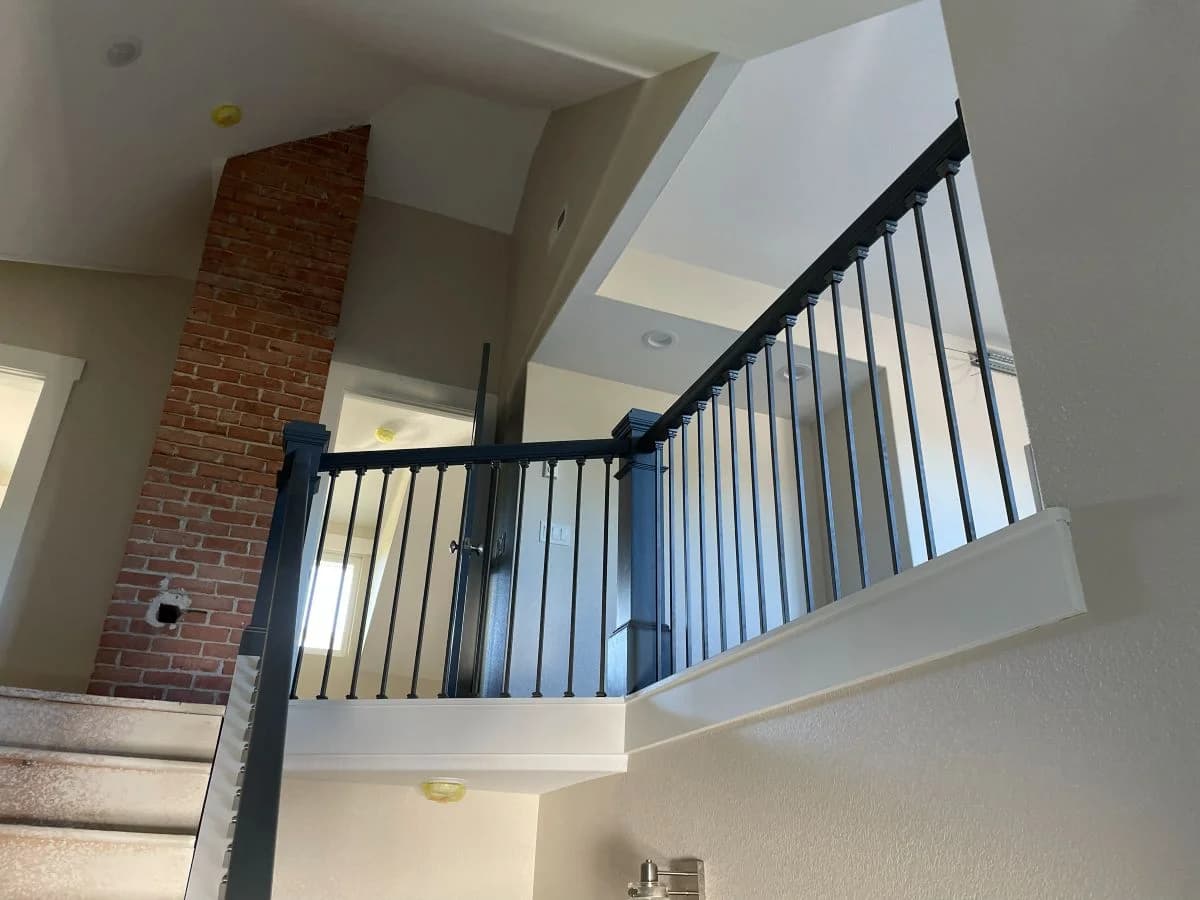
Interior view of a second-story loft addition completed by Buffalo Built LLC in Sheridan Wyoming, featuring vaulted ceilings and modern black metal staircase railings.

Home Sauna & High-Security Vault Room Addition

A custom interior addition that transformed unused space into a private wellness area and secure storage room with premium finishes.

Key Upgrade

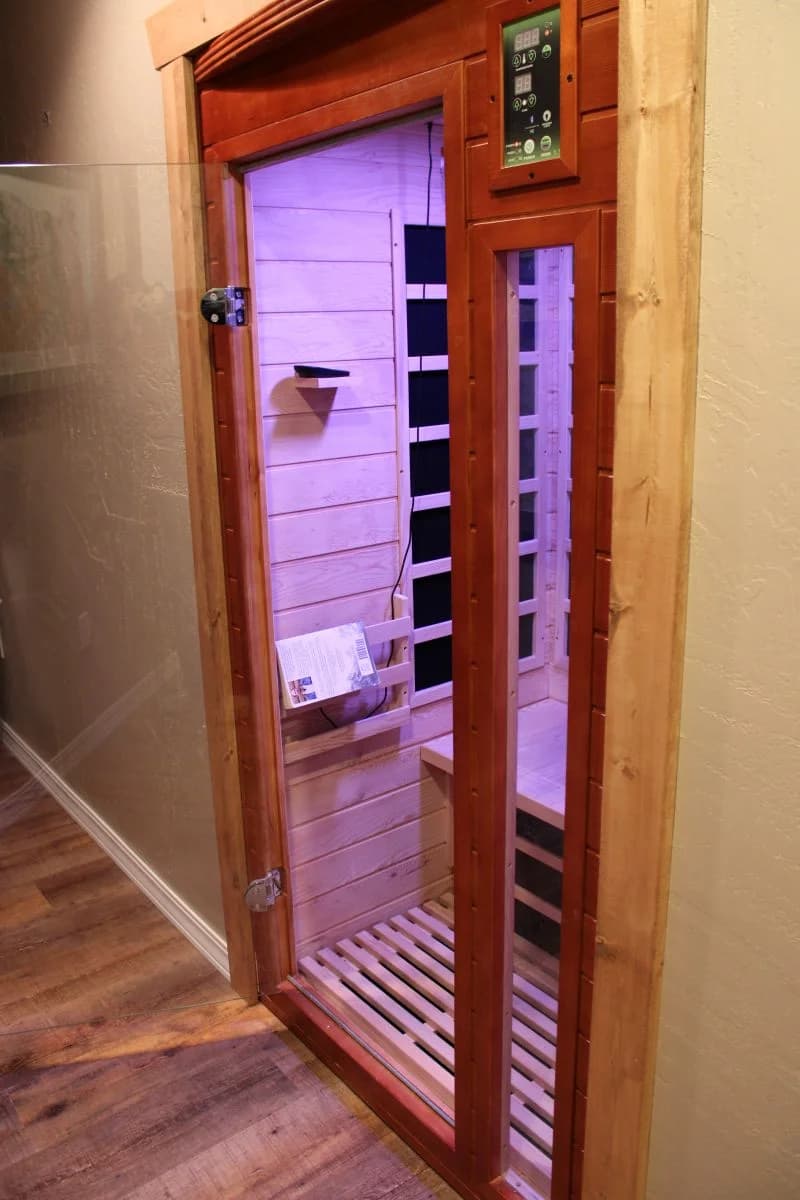
  • Custom infrared sauna
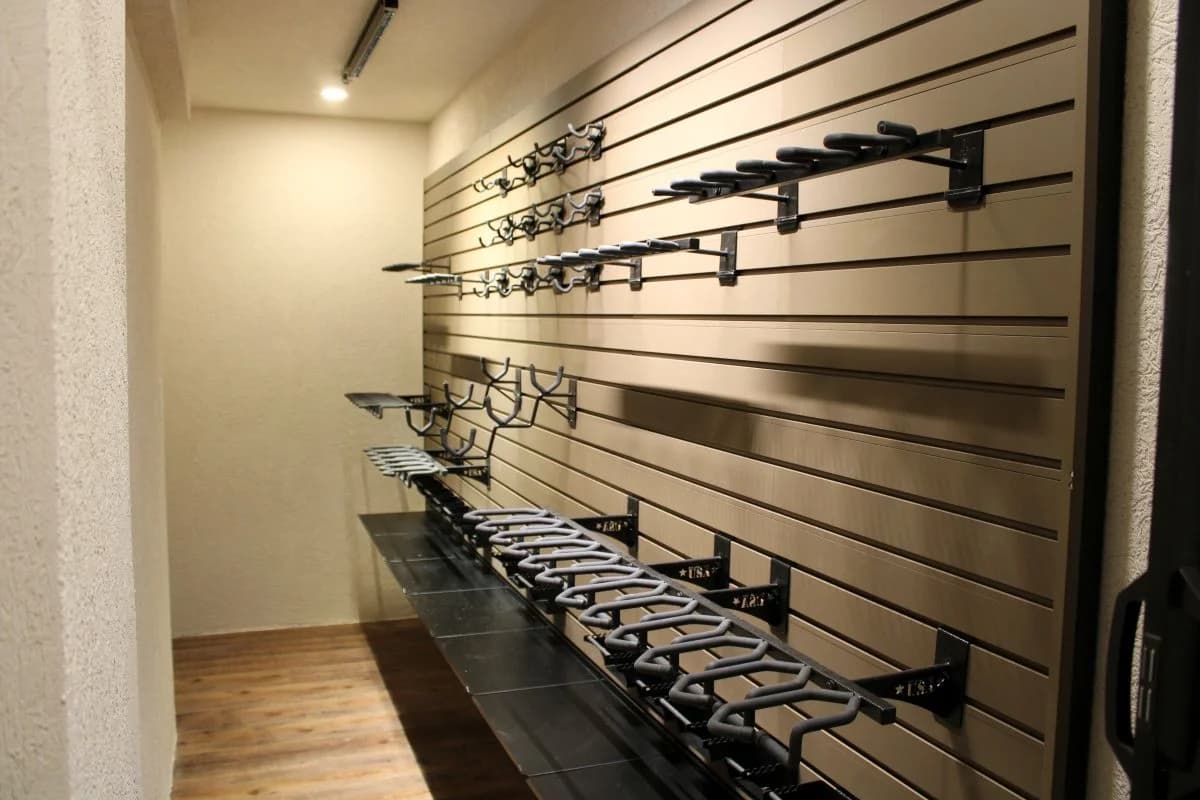
  • Reinforced vault wall system
  • Specialized wall mounting
  • Integrated utility upgrades

The Result

A private, multifunctional space that adds comfort, security, and long-term value to the home.

Custom home vault room addition featuring a heavy-duty tactical slatwall organizer system built by Buffalo Built LLC in Sheridan Wyoming.
Built-in indoor home sauna addition with custom wood trim framing and a glass door installed by Buffalo Built LLC in Sheridan Wyoming.

Our Home Addition Process

A clear path from plan to completion.

  1. Step 01

    Define

    Clarify your space requirements, goals, and budget.

  2. Step 02

    Design

    Develop layout, structure, and integration plans with 3D visualization.

  3. Step 03

    Prepare

    Handle engineering, permits, and pre-construction planning.

  4. Step 04

    Build

    Execute construction with consistent oversight and quality control.

  5. Step 05

    Deliver

    Final walkthrough ensures the addition integrates properly and performs long-term.

Why Homeowners Choose Our Home Addition Services

Built for more space and long-term value.

  • Gain More Living Space

  • Avoid Moving

  • Improve Home Functionality

  • Increase Long-Term Value

  • Seamless Structural Integration

How Much Do Home Addition Services Cost?

Understand your investment.

Home addition costs vary depending on size, structure, and project complexity.

Common cost factors include:

  • Size and type of addition
  • Foundation and structural work
  • Roofline and exterior integration
  • Electrical, plumbing, and HVAC extensions
  • Interior finishes and materials

Accurate pricing starts with a consultation where your goals, layout, and structural requirements are clearly defined.

Who This Is For

Home addition services designed for your situation.

Growing Families

Need more room without relocating.

Homeowners Needing More Function

Expand living, work, or storage space.

Property Owners

Increase long-term usability and value.

Multi-Generational Households

Create guest, in-law, or private living spaces.

Areas We Serve

Serving homeowners across Northern Wyoming.

We work with homeowners throughout Northern Wyoming on home addition projects ranging from targeted upgrades to complete renovations.

  • Buffalo
  • Sheridan
  • Gillette
Don't see your town? Contact us

Frequently Asked Questions

Common questions about home additions.

Timelines vary depending on size and complexity, but most additions take several months from design through completion.

Yes. Additions are designed to integrate with your home's structure, layout, and finishes.

In most cases, yes. We plan projects to minimize disruption whenever possible.

Yes. All permits, approvals, and structural considerations are managed as part of the process.

Yes. 3D visualization tools allow you to preview layouts and integration before building starts.

Start Your Home Addition Project

If you're planning to expand your home, the next step is defining your space and working with a team that can execute it from start to finish.

Two-story house addition featuring custom timber porch posts, decorative red vertical siding, and a unique turret roof architecture built by Buffalo Built LLC in Sheridan Wyoming.